Hidden Remodeling Costs: 7 Unpleasant Surprises Contractors Rarely Warn Homeowners About
Avoid budget blowouts: unpermitted electrical, rotted subfloors, lead/asbestos abatement, HVAC duct rebalancing, delivery freight, and sewer line failures.

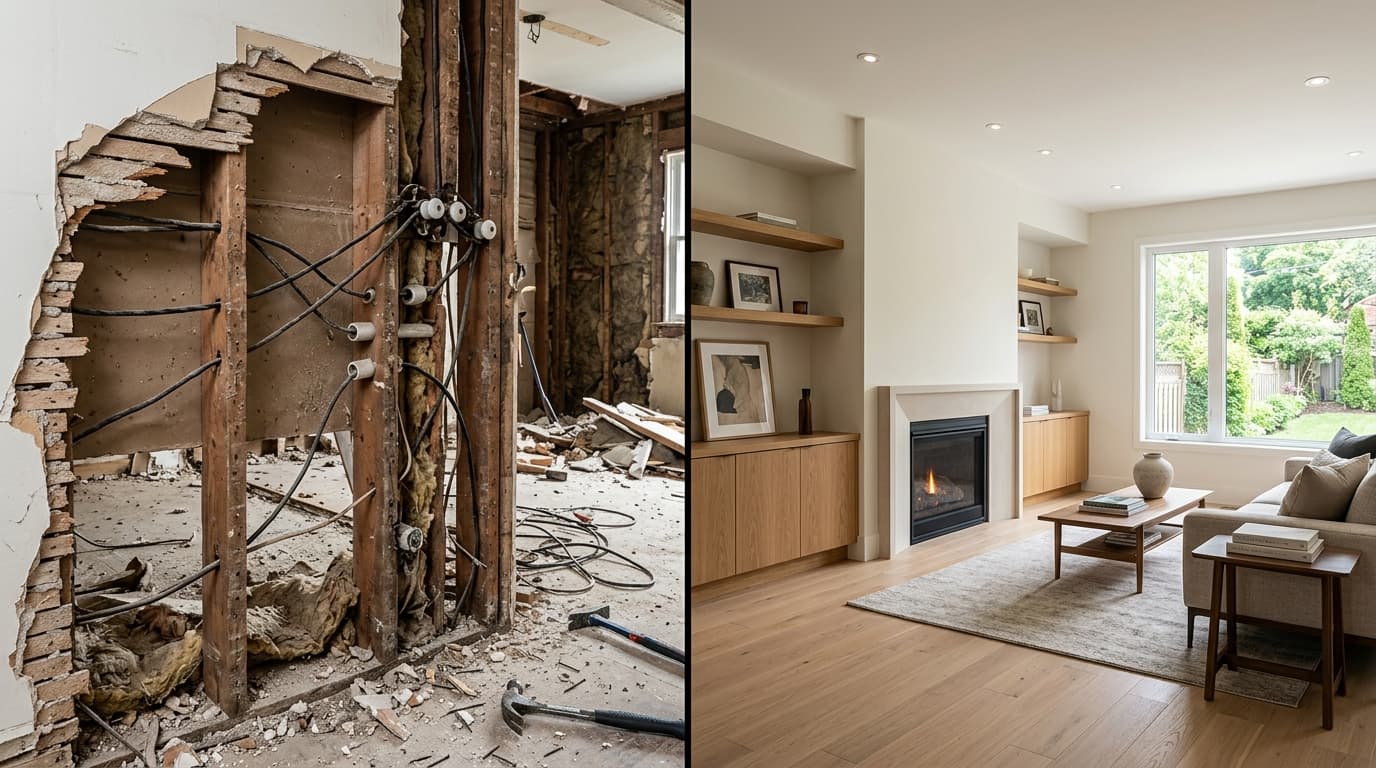
| Hidden Cost Category | Typical Cost Range | Root Cause / Discovery Point |
|---|---|---|
| Subfloor Rot & Joist Leveling | $2,500 – $8,500 | Discovered after demo of old tile or hardwood |
| Cast-Iron Sewer Line Deterioration | $4,000 – $12,000 | Discovered during plumbing camera scope |
| Electrical Service Mast & Panel Upgrade | $3,500 – $6,500 | Required by city inspector when adding circuits |
| HVAC Duct Redesign / Air Balancing | $2,200 – $5,800 | Removing walls disrupts original supply/return physics |
| Asbestos Popcorn / Flooring Abatement | $3,000 – $9,000 | Pre-1980 drywall joint compound or linoleum glue |
| Freight / Residential Liftgate Delivery Fees | $1,200 – $3,500 | Large stone slabs, custom vanity crates, iron doors |
1. Executive Brief: The Economics of Construction Information Asymmetry
In residential remodeling, the gap between the initial contract proposal and the final capital expenditure is rarely the result of bad luck. It is the predictable outcome of structural information asymmetry. During the competitive bidding phase, general contractors operate under intense pressure to present the lowest credible baseline price to win the commission. Highlighting probable latent defects—such as corroded under-slab plumbing, structural floor deflection, or mandatory hazardous material abatement—risks inflating the headline estimate, driving the prospective client directly into the arms of a competitor who conveniently omits those contingencies.
Once contracts are executed and demolition begins, the economic dynamics reverse completely. The homeowner is now captive. Having stripped their living space to bare framing, they have zero leverage when the contractor presents a series of mandatory Change Orders for "unforeseen conditions."
+----------------------------------------------------------------------------------------------------+
|                         THE REMODELING CAPITAL DIVERGENCE TIMELINE                                 |
+-------------------+--------------------+--------------------+--------------------+-----------------+
| 1. Bidding Phase  | 2. Demolition      | 3. Discovery       | 4. Change Order    | 5. Final Close  |
| (Suppressed Risk) | (Wall Openings)    | (Latent Defects)   | Escalation         | (30-50% Delta)  |
+-------------------+--------------------+--------------------+--------------------+-----------------+
| Low baseline bid; | Concealed framing, | Corroded cast iron,| Mandatory change   | Depleted cash   |
| minimal allowances| wiring, and pipes  | dry rot, asbestos, | orders executed at | reserves; high- |
| win the contract. | exposed to light.  | structural sag.    | 15-25% GC markup.  | interest debt.  |
+-------------------+--------------------+--------------------+--------------------+-----------------+
Navigating a major residential renovation without catastrophic financial disruption requires institutional-level awareness of the top hidden cost centers, empirical pre-construction forensic testing, and contractual frameworks that neutralize predatory change-order mechanics.
---
2. Forensic Breakdown: The 7 Hidden Structural & Technical Cost Centers
Beneath the drywall, subflooring, and finish masonry of existing residential housing stock lie systemic vulnerabilities that rarely reveal themselves during cosmetic walkthroughs.
                      THE 7 LATENT RESIDENTIAL REMODELING COST CENTERS
   Cost Center                         Typical Cost Impact    Primary Physical Mechanism
   ------------------------------------------------------------------------------------------------
   1. Sub-Grade Plumbing & Cast Iron   $8,500 - $32,000       Hydrogen sulfide pipe corrosion, belly dips
   2. Legacy Electrical & Panel Deficit $6,500 - $24,000      Ungrounded circuits, 100A panel overload
   3. Framing Deflection & Planarity   $4,500 - $18,500       Floor joist creep, out-of-plumb 2x4 studs
   4. Hazardous Abatement (Lead/Asb)   $3,800 - $16,000       EPA RRP containment, 9x9 VAT, vermiculite
   5. HVAC Static Pressure & Ducts     $5,500 - $22,000       Undersized supply trunks, flex duct tears
   6. Municipal Grandfathering Loss    $12,000 - $45,000      50% substantial improvement code triggers
   7. Site Logistics & Soft Living     $8,000 - $35,000       Street permits, dumpsters, temporary rent
Surprise 1: Sub-Grade Plumbing Degradation & Cast Iron Failure
In homes built prior to 1985, residential Drain-Waste-Vent (DWV) systems were predominantly constructed of cast iron. While cast iron pipe walls are thick, sewer gases containing hydrogen sulfide ($\text{H}_2\text{S}$) react with atmospheric moisture to form sulfuric acid ($\text{H}_2\text{SO}_4$). This acid channels along the inside top ("crown") of horizontal sewer runs, thinning the iron until it collapses or develops longitudinal cracks.
When a contractor opens a wall to tie in a new double vanity or luxury curbless shower, they frequently discover that the underlying cast iron stack is severely corroded. Tying modern PVC or ABS piping to brittle, corroding cast iron requires cutting back to solid structural pipe—frequently requiring trenching through the ground-floor concrete slab out to the municipal sewer lateral at a cost of $12,000 to $30,000.
Surprise 2: Legacy Electrical Incompatibilities & Subpanel Starvation
Upgrading a modern kitchen or primary suite places massive electrical demands on residential infrastructure. High-draw appliances—such as 48-inch induction cooktops (40–50 amps), electric steam ovens (30 amps), dual primary bath radiant floor heating mats (20 amps), and continuous-duty range hood blowers—rapidly exhaust the capacity of legacy 100-amp or 150-amp electrical panels.
Furthermore, National Electrical Code (NEC) Section 210.12 mandates that when branch circuits are modified or extended during a remodel, they must be upgraded to Arc-Fault Circuit-Interrupter (AFCI) protection. In pre-1980 homes with multi-wire branch circuits (shared neutral wires) or ungrounded two-wire Romex, installing AFCI breakers triggers immediate, persistent "nuisance tripping." Resolving shared neutral faults requires tracing and pulling completely new 12/2 and 14/2 home-run circuits back to the main panelboard, inflating electrical costs by $8,000 to $20,000.
Surprise 3: Structural Framing Deflection & Subfloor Planarity
Existing wood-framed floors and walls are rarely plumb, level, or square. Over decades of service, dimensional lumber undergoes irreversible moisture cycles, shrinkage, and structural creep deflection. A floor joist system that safely supports a flexible hardwood floor or carpet may deflect well beyond the strict structural thresholds required for modern large-format tile or stone slabs.
- Standard Live Load Deflection (Carpet/Hardwood): $L/360$ (where $L$ is the span of the joist).
- Mandatory Tile Deflection (ANSI A108.01 / TCNA): $L/720$ for natural stone and large-format porcelain (defined as any tile with one edge $\ge 15\text{ inches}$).
When a luxury bathroom or open-concept kitchen is installed over an un-remediated subfloor with $L/360$ deflection, the stone or grout will crack within 6 to 18 months. Achieving $L/720$ requires sistering existing joists with structural LVL (Laminated Veneer Lumber), applying self-leveling cementitious underlayments, or adding structural mid-span support beams—costing $4,500 to $18,500.
       TILE DEFLECTION THRESHOLDS: STRUCTURAL DEFLECTION COMPARISON
   Span Length (L)       L/360 Allowable Sag (Wood)    L/720 Allowable Sag (Stone/Large Tile)
   ------------------------------------------------------------------------------------------
   12 Feet (144 in.)     0.400 in. (~3/8 in.)          0.200 in. (~3/16 in.)  <- High Risk
   16 Feet (192 in.)     0.533 in. (~1/2 in.)          0.267 in. (~1/4 in.)   <- Critical Risk
   20 Feet (240 in.)     0.667 in. (~5/8 in.)          0.333 in. (~5/16 in.)  <- Failure Certain
Surprise 4: Hazardous Material Abatement (EPA RRP, Asbestos & Mold)
Any home constructed prior to 1978 falls under the statutory authority of the EPA Lead Renovation, Repair and Painting (RRP) Rule (40 CFR Part 745). Contractors disturbing more than 6 square feet of interior painted surfaces must be EPA Lead-Safe Certified, deploy HEPA-vacuum shrouds, erect airtight plastic containment zones with negative air machines, and conduct mandatory dust-wipe clearance testing. Compliance adds $2,500 to $6,000 to demolition line items.
Simultaneously, legacy acoustic popcorn ceilings, drywall joint compound, vinyl composition tile (VCT 9x9 inch floor tiles), and pipe elbow insulation frequently contain regulated asbestos minerals (chrysotile/amosite). If laboratory testing confirms asbestos fibers $>1\%$, state environmental protection agencies mandate third-party certified hazardous material abatement teams working under full negative-pressure containment, adding $5,000 to $16,000.
Surprise 5: HVAC Distribution Mismatches & Static Pressure Crises
When homeowners replace an old furnace with a high-efficiency inverter heat pump, contractors often attempt to connect the new equipment to existing sheet metal ductwork. However, legacy ducts designed for 120°F furnace supply air operate at significantly lower volumetric airflow (CFM) than heat pumps, which deliver 95°F–105°F air and require 20% to 30% higher CFM to deliver equivalent heating BTUs.
Connecting a 4-ton heat pump to ductwork sized for 2.5 tons creates excessive External Static Pressure (ESP) exceeding 0.8 to 1.0 in. w.g. (inches water gauge). The blower motor overheats, air noise resembles a jet engine, and conditioned air fails to reach distal bedrooms. Remediation requires building new supply plenums, replacing flex ducts with larger insulated trunks, and adding return air drops—costing $5,500 to $22,000.
Surprise 6: Municipal Grandfathering Loss & Mandatory Whole-Home Code Triggers
When a remodeling project's scope reaches a certain threshold, the municipal building department revokes the building's historical "grandfathered" code compliance. Under the International Existing Building Code (IEBC), modifying more than 50% of the building's floor area or exceeding 50% of its market valuation triggers mandatory whole-building upgrades:
- Mandatory hardwired, interconnected smoke and carbon monoxide alarms in every bedroom and hallway (IRC R314/R315).
- Whole-house automatic fire sprinkler retrofits (NFPA 13D).
- Seismic and hurricane hold-down anchor retrofits between foundation, framing, and roof.
- Complete electrical service upgrades and arc-fault breaker compliance across undisturbed rooms.
Surprise 7: Site Logistics, Municipal Encroachment & Soft Living Carry
Contractor bids routinely omit indirect project expenses. A 10-month whole-home renovation requires:
- Municipal street-use permits for commercial roll-off dumpsters ($150–$400/month).
- On-site portable sanitation facilities ($150–$250/month).
- Temporary electrical pole and utility drop installation ($1,800–$3,500).
- Off-site secure storage containers (PODs) for household goods ($300–$600/month).
- Temporary housing: Renting a comparable furnished home for a family for 8 to 12 months in major metropolitan areas ($3,500–$7,500/month, totaling $28,000–$90,000).
---
3. Financial Risk Schedule: Quantifying the Hidden Surprises
To build an accurate budget, every potential latent condition must be assigned an empirical probability multiplier based on the age of the structure.
                  LATENT DEFECT PROBABILITY & FINANCIAL SCHEDULE
   Building Era    Top Latent Vulnerability          Probability Factor    Estimated Contingency
   -----------------------------------------------------------------------------------------------
   Pre-1950        Knob-and-tube electrical, lead     88% High Risk         $25,000 - $65,000
                   plumbing, framing sag, lack of
                   foundation anchor bolts
   1950 - 1978     Cast iron DWV failure, asbestos   76% Moderate-High     $18,000 - $45,000
                   insulation, ungrounded Romex,
                   undersized 100A electrical panel
   1979 - 1995     Polybutylene plumbing (Quest),     52% Moderate Risk     $12,000 - $28,000
                   synthetic stucco (EIFS) moisture,
                   ductwork leakage, R-11 insulation
   1996 - 2010     Failed window seals, builder-      28% Low-Moderate      $8,000 - $18,000
                   grade MEP equipment failure,
                   subfloor planarity issues
---
4. The 5-Phase Pre-Construction Due Diligence Protocol
Homeowners can neutralize up to 90% of hidden remodeling costs by investing $1,500 to $3,500 in specialized pre-construction diagnostic testing *before* signing a construction contract or finalizing a design.
+----------------------------------------------------------------------------------------------------+
|                         PRE-CONSTRUCTION FORENSIC AUDIT PROTOCOL                                   |
+------------------------------------+---------------------------------------------------------------+
| Diagnostic Audit Phase             | Physical Test & Verifiable Equipment                          |
+------------------------------------+---------------------------------------------------------------+
| Phase 1: High-Definition Sewer     | Feed self-leveling fiber-optic camera with 512Hz sonde through|
| Lateral & DWV Camera Scope         | main cleanout to city main. Measure pipe wall loss, scale,    |
|                                    | root intrusion, and standing water bellies. Cost: $350-$650.  |
+------------------------------------+---------------------------------------------------------------+
| Phase 2: Destructive Framing &     | Cut 12"x12" drywall inspection ports at critical load points. |
| Moisture Exploratory Cuts          | Measure actual joist depths, inspect for termite/dry rot, and |
|                                    | verify exterior wall sheathing condition. Cost: $500-$1,200.  |
+------------------------------------+---------------------------------------------------------------+
| Phase 3: Hazardous Materials Lab   | Collect 3-5 bulk samples of acoustic ceilings, vinyl tile,    |
| Polarized Light Microscopy (PLM)   | and drywall compound. Submit to NVLAP-accredited laboratory   |
|                                    | for 24-hour turnaround asbestos/lead analysis. Cost: $250-$500|
+------------------------------------+---------------------------------------------------------------+
| Phase 4: Electrical Load Calc &    | Licensed master electrician conducts NEC Article 220 load     |
| Neutral Wire Continuity Audit      | calculation, opens main panel to inspect bus bars, and audits |
|                                    | circuits for shared neutrals and grounds. Cost: $350-$700.    |
+------------------------------------+---------------------------------------------------------------+
| Phase 5: Thermal Imaging & Air-    | Execute calibrated blower door depressurization (50 Pa) with  |
| Infiltration Envelope Mapping      | high-resolution FLIR infrared thermal camera to locate hidden |
|                                    | moisture leaks and thermal boundary breaks. Cost: $450-$850.  |
+------------------------------------+---------------------------------------------------------------+
---
5. Forensic Failure Analysis: 5 Case Studies in Latent Destruction
+----------------------------------------------------------------------------------------------------+
|                         FORENSIC CASE STUDIES: UNFORESEEN EXPENSE                                  |
+-----------------------+------------------------+---------------------------------------------------+
| Latent Defect         | Financial Consequence  | Forensic Root Cause & Contractual Breakdown       |
+-----------------------+------------------------+---------------------------------------------------+
| 1. The Collapsed Cast | +$26,400 Change Order; | GC connected new high-flow drain to legacy cast   |
| Iron Sewer Trunk      | 6-Week Schedule Delay  | iron; weight and vibration fractured pipe crown.   |
|                       |                        | Trenching through kitchen slab required.          |
+-----------------------+------------------------+---------------------------------------------------+
| 2. Hidden Asbestos    | +$14,200 Hazmat Bill;  | Drywall sub dry-scraped ceiling texture without   |
| Popcorn Exposure      | OSHA Jobsite Shutdown  | testing. Family exposed to airborne chrysotile.   |
|                       |                        | Mandatory 14-day third-party remediation shutdown.|
+-----------------------+------------------------+---------------------------------------------------+
| 3. Un-Sistered Floor  | $18,500 Tile Failure;  | Luxury marble tile installed over L/360 subfloor. |
| Deflection Rupture    | Total Floor Tear-Out   | Floor deflected 3/8" under load, cracking 40 slabs|
|                       |                        | and snapping radiant heating wire cables.         |
+-----------------------+------------------------+---------------------------------------------------+
| 4. AFCI Shared Neutral| +$11,800 Rewiring;     | Electrician tied new kitchen circuits into 1968   |
| Tripping Cascade      | Drywall Trenching      | multi-wire branch circuit. Breakers tripped instantly.|
|                       |                        | Entire home-run network had to be re-pulled.      |
+-----------------------+------------------------+---------------------------------------------------+
| 5. Undersized Gas Main| +$8,200 Utility Charge;| 400k BTU pool heater + 200k BTU tankless water    |
| Supply Starvation     | 8-Week Meter Wait      | heater choked existing 3/4" gas meter. Required   |
|                       |                        | high-pressure utility service lateral upgrade.    |
+-----------------------+------------------------+---------------------------------------------------+
---
6. Real-World Case Studies: Historic Surprises vs. Modern Planning
Case Study 1: The 1962 Chicago Mid-Century Ranch Renovation
- Project Scope: 2,800 sq. ft. whole-home interior remodel and kitchen expansion.
- Initial Contract Bid: $285,000 with a $15,000 general contingency.
- The Unforeseen Crisis:
- *Asbestos Tile Beneath Hardwood:* Removing old carpet revealed 9x9 inch asphalt-vinyl tiles bonded with black cutback mastic beneath the subfloor. Lab tests showed 15% chrysotile asbestos ($8,200 abatement).
- *Ungrounded Wiring:* Every receptacle in the bedroom wing had two-slot ungrounded outlets. To install smart lighting and comply with local code, the city inspector required rewiring all branch circuits with dedicated copper grounding conductors ($14,500 electrical rewrite).
- *Galvanized Water Pipes:* The primary water supply lines were choked with mineral scale, dropping water pressure to 18 psi when multiple fixtures were operated ($9,800 repipe with Type L copper).
- Financial Impact: Total unforeseen latent costs reached $32,500, exhausting the $15,000 contingency within the first 14 days and forcing the client to cancel high-end exterior landscaping.
Case Study 2: The 1912 Portland Craftsman Foundation & Joist Recovery
- Project Scope: Converting an unconditioned crawlspace and kitchen into a modern culinary space with custom cabinetry and quartz surfaces.
- Pre-Construction Strategy: The homeowner retained an independent structural engineer for a $750 pre-construction evaluation.
- Findings Prior to Contracting: The engineer identified that the Douglas fir floor joists (nominal 2x8s on 16" centers spanning 14 feet) had sustained chronic powderpost beetle damage and deflected 5/8" at mid-span. Furthermore, the unreinforced concrete crawlspace pony walls lacked earthquake hold-downs.
- Proactive Budgeting: The structural remediation was incorporated directly into the base competitive bidding specifications rather than leaving it to post-demolition Change Orders:
- * 16 new engineered LVL joists sistered alongside existing framing.
- * Simpson Strong-Tie seismic anchors bolted to foundation sill plates.
- Outcome: Because the scope was competitively bid upfront by three contractors, the homeowner secured a fixed contract price of $14,200 for the structural remediation. Had this been discovered post-demolition via a change order, the sole-source markup would have exceeded $24,000.
---
7. CSI MasterFormat Technical Specifications: Latent Site Conditions
To protect against arbitrary change-order pricing, the prime construction agreement must incorporate standard CSI MasterFormat Division 01 administrative provisions:
+----------------------------------------------------------------------------------------------------+
|                         CSI DIVISION 01 CONTRACT SPECIFICATIONS                                    |
+----------------------------------------------------------------------------------------------------+
| Section 01 26 00 - Contract Modification Procedures (Differing Site Conditions)                   |
| 1. If Contractor encounters subsurface or latent physical conditions at the site differing         |
|    materially from those indicated in the Contract Documents, Contractor shall promptly, and      |
|    before such conditions are disturbed, notify Owner and Architect in writing.                    |
| 2. No claim by the Contractor for a Change Order shall be allowed unless the Contractor gives      |
|    written notice within five (5) business days of initial discovery.                              |
| 3. Pricing of Latent Condition Work: All labor shall be billed at pre-established hourly unit rates|
|    itemized in Exhibit B of this Agreement. Material markups shall be strictly capped at 10%.      |
+----------------------------------------------------------------------------------------------------+
| Section 02 82 00 - Asbestos & Hazardous Materials Remediation Protocols                           |
| 1. Contractor shall not disturb any suspected hazardous material (ACM, lead paint, mold).         |
| 2. Work in the affected area shall immediately cease, and the area shall be sealed off with       |
|    6-mil poly containment until independent third-party laboratory testing is completed.          |
| 3. All remediation shall be executed by state-licensed abatement contractors complying with       |
|    OSHA 29 CFR 1926.1101 and EPA 40 CFR Part 745.                                                 |
+----------------------------------------------------------------------------------------------------+
---
8. Contractual Clauses & Change-Order Protection Protocols
To eliminate runaway costs, homeowners must insist on specific contractual riders modeled on the American Institute of Architects (AIA) Document A201 (General Conditions of the Contract for Construction).
                  CONTRACTUAL RISK ALLOCATION CHECKLIST
   Protective Clause                   Legal Function & Purpose
   ------------------------------------------------------------------------------------------------
   Pre-Agreed Hourly Labor Schedule    Caps the hourly billing rate for carpenters, electricians,
                                       and plumbers on all future unforeseen Change Orders.
   Material Markup Ceiling (Max 10%)   Prevents the contractor from adding arbitrary 25-40% markups
                                       to raw materials purchased during emergency repairs.
   Mandatory 3-Bid Trade Sourcing      Requires the GC to solicit at least 3 competitive bids for
   for Change Orders > $5,000          any unforeseen subcontractor scope (e.g., sewer replacement).
   Written Authorization Threshold     No work on any latent defect may commence without a formal,
                                       signed Change Order detailing cost, scope, and timeline delta.
The "Differing Site Conditions" Defense
Under common law and standard construction contracts, a general contractor cannot claim a differing site condition if the defect was reasonably discoverable during a prudent site examination. If water staining was visible on a ceiling or if an electrical panel was visibly corroded during pre-bid walkthroughs, the contractor has no legal basis to charge a change order for basic remediation. Demanding strict adherence to AIA A201 Section 3.7.4 protects owners against paying for items the builder should have incorporated into their base estimate.
---
9. Extended Technical FAQs: Unforeseen Renovation Expenses
Q1: Can a contractor legally walk off the job if I refuse to sign an expensive Change Order?
Under standard construction contract law, a contractor cannot unilaterally abandon a project without breaching the agreement, provided the dispute resolution procedure in the contract is followed. Under AIA Document A201 Section 7.3 (Construction Change Directives), if the owner and contractor cannot agree on the cost of an unforeseen condition, the architect can issue a written directive requiring the contractor to proceed with the work while the cost is audited on a verifiable time-and-materials basis.
If the homeowner possesses a properly drafted contract with an active arbitration or mediation clause, walking off the job exposes the contractor to statutory breach of contract claims, claims against their contractor license bond, and liability for the cost to hire a replacement builder.
Q2: What should I do if a contractor claims they found "toxic black mold" behind the shower wall?
Do not panic. General contractors are not certified industrial hygienists (CIH). Many builders use "toxic black mold" (*Stachybotrys chartarum*) as a scare tactic to justify exorbitant, un-bid remediation charges.
- Direct the contractor to stop work in that immediate zone and leave the area undisturbed.
- Retain an independent, third-party Council-certified Indoor Environmental Consultant (CIEC) to take physical tape-lift and air-spore trap samples ($350–$600).
- If elevated mold spores are confirmed, obtain a formal written Remediation Scope from the consultant. Have independent remediation firms bid on that exact scope. Never allow the general contractor to perform unverified, self-priced mold abatement without third-party clearance testing.
Q3: How do I know if my electrical panel needs a full 200A service upgrade versus just a subpanel?
This is governed by an NEC Article 220 Load Calculation. Adding a subpanel only adds physical breaker spaces; it does *not* add electrical power capacity if the primary utility service drop and main service breaker are maxed out.
If your home currently has a 100-amp main service, and your renovation includes an induction range (50A), central heat pump (30A–40A), EV charger (40A–50A), and electric water heater (30A), the calculated load will exceed 100 amps. In this scenario, adding a subpanel is dangerous and illegal. You must execute a complete service upgrade to 200A or 400A, which requires a new meter base, larger copper service entrance conductors, and coordination with your local electric utility.
Q4: Are plumbing vent pipes required to go through the roof, or can we use Air Admittance Valves (AAVs) to save money?
Air Admittance Valves (AAVs, commonly known as Studor valves) are one-way mechanical valves that allow air into the DWV system when negative pressure develops, protecting plumbing traps from siphoning without requiring a vertical pipe penetration through the roof.
Under IRC Section P3114, AAVs are permitted in many jurisdictions, offering substantial savings ($1,500–$4,000) when remodeling island sinks or powder rooms where running a vertical roof vent is structurally difficult. However, check with your local building official first: some major metropolitan plumbing codes (such as Chicago, parts of New York, and select jurisdictions enforcing the Uniform Plumbing Code) either prohibit AAVs entirely or restrict their use to emergency retrofits, requiring at least one primary open vent stack terminating through the building roof.
Q5: Who is financially responsible if city inspectors find unpermitted work done by a prior owner?
Legally and financially, the current property owner is strictly liable to the municipality for code compliance, regardless of who performed the unpermitted work. Municipalities do not track down former owners for code violations.
However, if the seller failed to disclose known unpermitted work on the mandatory Real Estate Transfer Disclosure Statement (TDS), the buyer can initiate civil litigation against the seller and their real estate brokerage for intentional or negligent misrepresentation to recover the costs of bringing the structure into compliance.
Q6: Can I reuse existing copper water pipes during a repiping or bathroom renovation?
Reusing existing copper pipes is generally acceptable only if physical inspection confirms they are Type L or Type K copper with zero signs of pitting corrosion, erosion corrosion, or pinhole leaks.
In areas with acidic well water (pH < 6.5) or aggressive municipal chloramines, copper pipes experience internal micro-pitting. Solder joints can also become brittle over 40 to 50 years. If the pipe exterior exhibits blue-green patina banding around fittings, the wall thickness is compromised. In a gut remodel where drywall is already removed, leaving 40-year-old copper inside finished walls is penny-wise and pound-foolish; replacing the branches with cross-linked polyethylene (PEX-a) or new Type L copper is a fraction of the cost of repairing a leak after luxury finishes are installed.
Q7: Why do contractors charge a 15% to 25% markup on materials that I purchase myself?
Homeowners often believe they can save money by purchasing luxury plumbing fixtures, appliances, or tile directly on their personal credit cards. However, general contractors routinely apply their standard overhead and profit (O&P) markup (typically 15% to 20%) regardless of who pays the cashier.
From an operational standpoint, the general contractor must receive the delivery, inspect for shipping damage, catalog specifications, verify rough-in compatibility, stage the material on site, and coordinate warranty liability. If a homeowner-purchased faucet arrives with a missing ceramic cartridge, the contractor's plumbers are stalled, generating costly jobsite downtime. Most professional builders either mandate full markup on owner-supplied items or explicitly disclaim all warranty liability for installation defects related to client-procured materials.
Frequently Asked Questions
Written by Marcus Thorne
Master Builder & Construction Cost EstimatorMarcus has supervised over 250 ground-up custom luxury builds and full gut renovations across the United States. He translates complex general contractor contracts, construction line-item pricing, and municipal permitting into clear guidance for homeowners.
Related Research in Cost Guides & Planning
2026 Whole-Home Renovation Budgeting: Cost Per Square Foot, Scope Tiers & Contingency Math
Realistic cost per square foot benchmarks for whole-house gut remodels ($150 to $450+/sq ft). Learn line-item allowances, contingency formulas, and GC fee structures.
Residential Building Permits Explained: When Required, Inspection Phases & Code Pitfalls
Everything homeowners must know about building permits: structural, MEP, plan reviews, inspection sequences, unpermitted work risks, and timelines.
How to Vet & Hire a General Contractor: State Licensing, Lien Waivers & Payment Escrow
Protect your home renovation investment: verifying state license boards, checking General Liability and Workers Comp certificates, mechanic’s lien waivers, and milestone payments.