Residential Building Permits Explained: When Required, Inspection Phases & Code Pitfalls
Everything homeowners must know about building permits: structural, MEP, plan reviews, inspection sequences, unpermitted work risks, and timelines.

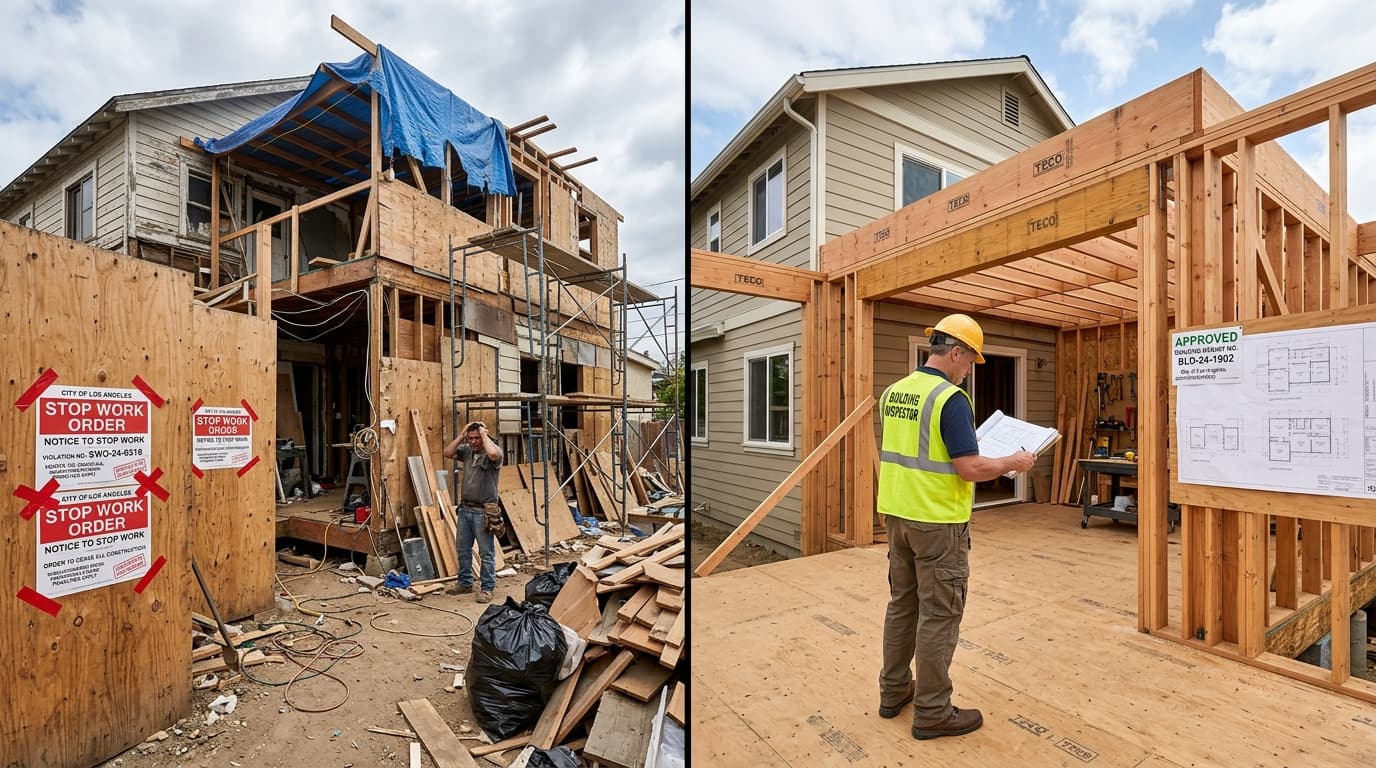
| Project / Scope | Permit Required? | Typical Plan Review Phase | Required Inspection Milestones |
|---|---|---|---|
| Load-Bearing Wall Removal | YES (Structural) | 2 – 6 Weeks (PE Stamp) | Rough Framing, Final |
| Relocating Kitchen Plumbing & Gas | YES (Plumbing & Mechanical) | 1 – 3 Weeks | Rough Plumbing Pressure Test, Final |
| Upgrading Electrical Panel to 200A | YES (Electrical) | Over-the-Counter / 1 Week | Rough Wire, Meter Release, Final |
| Replacing Siding & Windows (Same Size) | Varies by City (Exteriors) | Over-the-Counter / None | Flashing Inspection, Final |
| Cosmetic Cabinet & Tile Swap | NO (Cosmetic Finish) | Exempt | None |
| Building a Covered Deck / Patio > 30" | YES (Zoning & Structural) | 2 – 5 Weeks (Setbacks) | Footing, Framing, Guardrail Final |
1. Executive Brief: The Legal, Life-Safety & Financial Architecture of Permitting
In residential architecture and construction, building permits are frequently misunderstood by property owners as bureaucratic friction or municipal revenue generation. In legal reality and structural engineering, a residential building permit is a statutory instrument issued by the local Authority Having Jurisdiction (AHJ) that grants legal permission to construct, enlarge, alter, repair, move, demolish, or change the occupancy of a building structure.
Executing unpermitted construction introduces profound legal, financial, and structural liabilities. When unpermitted structural or MEP (Mechanical, Electrical, Plumbing) work is performed, the homeowner strips their property of legal protections. In the event of an electrical fire or catastrophic plumbing failure originating from unpermitted modifications, property casualty insurers frequently invoke standard policy exclusions regarding illegal or non-compliant construction, denying multimillion-dollar indemnity claims.
Furthermore, upon property disposition, state real estate disclosure statutes (such as California Civil Code § 1102 or New York Real Property Law § 462) mandate explicit declaration of all unpermitted improvements. Failure to disclose unpermitted square footage or electrical modifications routinely results in post-closing rescission lawsuits, substantial mandatory price concessions, or municipal orders to perform destructive exploratory demolition down to the rough framing at the owner's expense.
+----------------------------------------------------------------------------------------------------+
|                         THE STATUTORY LIFECYCLE OF A BUILDING PERMIT                               |
+-------------------+--------------------+--------------------+--------------------+-----------------+
|   1. Entitlement  |  2. Plan Review    |   3. Active Site   |  4. Specialized    |  5. Final Close |
|      & Zoning     |    & Engineering   |      Inspections   |     Testing        |     & Cert. of  |
|      Approval     |    Verification    |      (7 Phases)    |     (Pressure/Blower|    Occupancy    |
+-------------------+--------------------+--------------------+--------------------+-----------------+
| - Setback limits  | - IRC/IBC load math| - Foundation rebar | - DWV 10' head test| - Punch list sign|
| - FAR & Lot cover | - Seismic ties     | - Rough MEP lines  | - Gas 30 psi test  | - Temp CO / Full |
| - Easement check  | - IECC energy code | - Framing / Shear  | - Blower door CFM50| - Escrow release |
+-------------------+--------------------+--------------------+--------------------+-----------------+
Navigating the municipal permitting landscape requires understanding model building codes—primarily the International Residential Code (IRC), International Building Code (IBC), National Electrical Code (NEC/NFPA 70), and Uniform Plumbing Code (UPC)—as rigorous legal and life-safety frameworks rather than optional recommendations.
---
2. Statutory Thresholds: Work Exempt vs. Mandatory Permitted Scope
Property owners routinely struggle to identify where cosmetic remodeling ends and statutory permit requirements begin. Under the International Residential Code (IRC) Section R105.2 (Work Exempt from Permit), the model code establishes explicit thresholds. However, municipal jurisdictions possess the legal authority to adopt local amendments that are more restrictive than the base model code.
                  PERMIT THRESHOLD MATRIX: PERMITTED VS. EXEMPT SCOPE
   Work Category         Statutory Exemption (No Permit Required)    Mandatory Building Permit Required
   ----------------------------------------------------------------------------------------------------
   Building & Framing    - Detached accessory structures < 120-200   - Any removal or alteration of a load-
                           sq. ft. (jurisdiction dependent)            bearing wall or header
                         - Fences <= 7 feet tall                     - Adding/enlarging exterior window/door
                         - Retaining walls <= 4 feet tall (retained    rough openings
                           soil height, no surcharge load)           - Decks > 30 inches above grade
                         - Cosmetic painting, wall tile, carpeting   - Any structural deck attached to home
   Electrical Systems    - Replacing existing fixtures/switches      - Installing new branch circuits or subpanels
                           like-for-like at existing junction box    - Upgrading service panel (e.g. 100A to 200A)
                         - Low-voltage wiring (< 50 volts, non-      - Adding new hardwired EV chargers
                           commercial communication circuits)        - Solar PV and whole-home battery backup
   Plumbing Systems      - Clearing drain stoppages                  - Relocating supply or drain lines
                         - Replacing faucet cartridges or toilets    - Adding a new bathroom or wet bar
                           like-for-like without moving stub-outs    - Replacing water heater (tankless/tank)
                         - Repair of minor surface fixture leaks     - Modifying or extending gas lines
   Mechanical & HVAC     - Portable heating/cooling units            - Replacing whole-home furnace/heat pump
                         - Replacing portable window AC units        - Modifying or rerouting supply ductwork
                         - Servicing filters and motors              - Installing whole-home ERV/HRV systems
The Retaining Wall Surcharge Pitfall
A common point of structural and legal failure involves residential retaining walls. While IRC R105.2 exempts retaining walls not over 4 feet (1,219 mm) in height measured from the bottom of the footing to the top of the wall, there is a critical caveat: walls that support a surcharge load are never exempt. If a driveway, patio, swimming pool, sloped grade, or property boundary sits within a 45-degree angle of the retaining wall footing, structural engineering calculations and a formal municipal permit are strictly mandatory regardless of wall height.
---
3. The 7 Sequential Municipal Inspection Phases
In permitted residential construction, work must proceed in strict sequential harmony with municipal inspection milestones. Closing walls or pouring concrete prior to an authorized building inspector signing the official permit card ("Job Card") constitutes a direct violation of municipal code, resulting in mandatory Stop-Work Orders and non-destructive or destructive exploratory orders.
+----------------------------------------------------------------------------------------------------+
|                         THE 7 MANDATORY MUNICIPAL INSPECTION PHASES                                |
+----------------------------------------------------------------------------------------------------+
| Phase 1: Foundation & Footing Inspection                                                           |
| Executed after trenches are excavated, forms erected, and steel rebar tied, but PRIOR to concrete |
| placement. Inspector verifies footing depth below frost line, soil bearing capacity, rebar sizing, |
| grade, clearance to earth (minimum 3 inches for unformed soil contact), and Ufer grounding rod.   |
+----------------------------------------------------------------------------------------------------+
| Phase 2: Under-Slab / Sub-Grade MEP Inspection                                                     |
| Conducted before slab pouring. Drain-waste-vent (DWV) piping must be subjected to a 10-foot head   |
| of water pressure test or 5 psi air test. Under-slab electrical conduits and vapor barriers verified. |
+----------------------------------------------------------------------------------------------------+
| Phase 3: Rough Framing & Shear Wall Inspection                                                     |
| Conducted after all structural wood/steel framing, headers, trimmers, hold-down anchors, and roof  |
| trusses are completed. Inspector audits shear wall nailing patterns (e.g. 8d nails at 3" o.c. edge)|
| and verifies structural calculations provided by the engineer of record (EOR).                    |
+----------------------------------------------------------------------------------------------------+
| Phase 4: Rough MEP (Mechanical, Electrical, Plumbing) Inspection                                   |
| Executed concurrently with rough framing. Must precede insulation. Verifies DWV slope (1/4" per    |
| foot for <3" pipe), nail plate protections on stud penetrations, electrical box volume, AFCI/GFCI  |
| rough-in layout, HVAC duct sealing (mastic), and gas piping pressure tests (30 psi for 15 minutes).|
+----------------------------------------------------------------------------------------------------+
| Phase 5: Thermal Envelope & Air Barrier Inspection                                                 |
| Governed by IECC / Chapter 11 of IRC. Inspector verifies continuous insulation R-values, window U- |
| factors and SHGC ratings, and acoustic/thermal air sealing around all penetrations prior to drywall|
+----------------------------------------------------------------------------------------------------+
| Phase 6: Gypsum Drywall Lath & Fastening Inspection                                                |
| Verified before taping and mudding in fire-rated assemblies (e.g., 5/8" Type X drywall separating  |
| garage from living spaces) and high-load shear wall configurations. Screw spacing strictly audited.|
+----------------------------------------------------------------------------------------------------+
| Phase 7: Final Building, MEP & Certificate of Occupancy (CO) Inspection                            |
| The culmination of the project. Smoke and carbon monoxide alarms tested, anti-scald valves checked,|
| electrical panel labeled, whole-house ventilation verified, and final blower-door test confirmed.  |
+----------------------------------------------------------------------------------------------------+
---
4. Permit Valuation Mathematics & Municipal Fee Economics
Municipalities do not charge arbitrary permit fees; rather, the fee structure is calculated via statutory valuation formulas established by the International Code Council (ICC) Building Valuation Data (BVD) matrix combined with local municipal multipliers.
$$\text{Project Valuation } (V) = \text{Gross Floor Area } (A) \times \text{Square Foot Construction Cost } (C)$$
The square foot construction cost ($C$) is updated semi-annually by the ICC based on construction type (e.g., Type V-B Wood Frame) and occupancy group (Group R-3 Residential).
                     MUNICIPAL FEE BREAKDOWN: $400,000 RESIDENTIAL REMODEL
   Fee Component                        Calculation Basis                       Typical Cost Range
   ------------------------------------------------------------------------------------------------
   Building Permit Fee                  Sliding scale based on valuation table  $2,800 - $4,500
   Plan Check / Review Fee              65% - 85% of base building permit fee   $1,820 - $3,825
   Electrical Permit Fee                Per-circuit schedule + panel rating     $450 - $950
   Plumbing Permit Fee                  Per-fixture schedule + sewer connection $400 - $850
   Mechanical Permit Fee                Per-tonnage HVAC + duct run schedule    $350 - $750
   School District / Park Impact Fees   Mandated per sq. ft. of added space     $2,500 - $8,000
   Green Building / Construction Waste  Refundable deposit guaranteeing 65%     $1,500 - $3,500
   Demolition Recycling Compliance      diversion of jobsite waste from landfill (Refundable)
   ------------------------------------------------------------------------------------------------
   TOTAL MUNICIPAL ENTITLEMENT COST                                             $9,820 - $22,375
Impact Fees: The Addition Tax
When a residential remodeling project involves an expansion of the conditioned footprint (adding square footage), homeowners often encounter unexpected Municipal Impact Fees. These are statutory exactions levied by local school districts, transportation authorities, sanitary sewer districts, and water utilities to offset the capital burden on public infrastructure. In certain California, Washington, and Colorado municipalities, school impact fees alone can add $4.50 to $8.50 per square foot of newly conditioned living space.
---
5. The 5-Phase End-to-End Permitting Workflow
Navigating a complex residential permit requires a disciplined, programmatic workflow executed in close collaboration between the architect, engineer, general contractor, and municipal plan examiners.
                      THE 5-PHASE MUNICIPAL PERMITTING ROADMAP
   Phase       Title                     Key Deliverables & Action Items
   ---------------------------------------------------------------------------------------------
   Phase 1     Pre-Application & Zoning  - Zoning verification (Setbacks, Height, FAR, Lot Coverage)
               Due Diligence             - Historic Preservation Review (if structure > 50 yrs old)
                                         - Geotechnical hazard zone analysis (fault, liquefaction)
   Phase 2     Architectural &           - Complete architectural drawing set (A-sheets)
               Engineering Drafting      - Structural calculations and framing details (S-sheets)
                                         - Title 24 / IECC energy compliance calculations
   Phase 3     Plan Check Review         - Formal submission via municipal electronic portal
               & Correction Cycles       - Review by Planning, Building, Fire, Public Works, Health
                                         - Response to "Plan Check Correction Sheet" within 30 days
   Phase 4     Permit Issuance &         - Payment of final permit fees, school impact fees
               Jobsite Posting           - Official stamped drawing set printed for jobsite binder
                                         - Yellow permit card posted visibly from public right-of-way
   Phase 5     Active Inspections &      - Scheduling city inspections via interactive voice (IVR)
               Final Certificate (CO)    - Inspector sign-offs on physical Job Card
                                         - Final sign-off recordation at County Recorder's Office
Navigating Plan Check Corrections
Rarely does a major architectural drawing set receive approval on first submission ("Over the Counter"). Most comprehensive renovation plans receive a Plan Check Correction Sheet containing 15 to 45 specific code inquiries or requested revisions. The response workflow must be hyper-organized:
- Every plan check comment must be assigned a corresponding itemized written response sheet.
- Changes to the architectural or structural sheets must be clouded with delta revision triangles (e.g., $\Delta 1$).
- Resubmissions should occur within a concentrated window to prevent the permit application from expiring under municipal "abandonment statutes" (typically 180 days from the last municipal correspondence).
---
6. Forensic Failure Analysis: 5 Real-World Code & Inspection Disasters
Examining catastrophic permitting and inspection failures illuminates why adherence to model building codes is non-negotiable.
+----------------------------------------------------------------------------------------------------+
|                         FORENSIC FAILURE ANALYSIS: CODE & PERMIT DISASTERS                         |
+-----------------------+------------------------+---------------------------------------------------+
| Failure Scenario      | Structural / Financial | Root Cause & Statutory Remedy                     |
|                       | Impact                 |                                                   |
+-----------------------+------------------------+---------------------------------------------------+
| 1. Unpermitted Load-  | $65,000 Remediation;   | Contractor removed interior wall assuming it was  |
| Bearing Wall Removal  | Sagging 2nd Floor;     | non-bearing. Ceilings dropped 1.5 inches. City    |
|                       | Mandatory Shoring Post | issued Stop-Work Order. Structural engineer had to|
|                       |                        | design recessed steel flitch beam with post footings|
+-----------------------+------------------------+---------------------------------------------------+
| 2. Non-Compliant Stair| $28,000 Teardown;      | Framing sub built stairs with 8.25" risers and    |
| Geometry & Headroom   | Demolition of Custom   | 78" headroom. Violates IRC R311.7 (max 7.75" rise,|
|                       | Hardwood Staircase     | min 80" headroom). Complete reconstruction ordered.|
+-----------------------+------------------------+---------------------------------------------------+
| 3. Unvented Buried    | Total Wall Demolition; | Drywall crew rocked over high-voltage electrical  |
| Junction Boxes        | $18,000 Rewiring;      | splices. Direct violation of NEC 314.29. Inspector|
|                       | Inspection Hold        | refused rough sign-off until all boxes accessible.|
+-----------------------+------------------------+---------------------------------------------------+
| 4. Blower Door Air-   | $22,000 Insulation    | House tested at 5.8 ACH50; IECC code requires <=3.0|
| Leakage Test Failure  | Tear-Out & Foam Retrofit| Unsealed can lights and framing chases leaked air.|
|                       |                        | Drywall cut open to apply acoustic wet sealant.   |
+-----------------------+------------------------+---------------------------------------------------+
| 5. Unpermitted Bath   | Sale Escrow Collapsed; | Homeowner added basement bathroom without permit. |
| Discovery at Sale     | $35,000 Concession;    | Buyer's appraiser flagged non-permitted fixture   |
|                       | Mandatory Retro-Permit | count. Bank canceled financing 4 days before close.|
+-----------------------+------------------------+---------------------------------------------------+
Forensic Deep Dive: The Non-Compliant Stair Geometry Crisis
Under IRC Section R311.7, stair construction is one of the most rigorously inspected safety zones in residential architecture due to slip-and-fall mortality statistics. The code mandates:
- Maximum riser height: $7\frac{3}{4}\text{ inches}$ ($196\text{ mm}$).
- Minimum tread depth: $10\text{ inches}$ ($254\text{ mm}$).
- Uniformity tolerance: The greatest riser height or tread depth within any flight of stairs shall not exceed the smallest by more than $\frac{3}{8}\text{ inch}$ ($9.5\text{ mm}$).
- Minimum headroom: 6 feet 8 inches ($2,032\text{ mm}$) measured vertically from the sloped plane of the tread nosing.
In a landmark Denver renovation, a framing contractor built a custom white oak staircase with an 8-inch top riser and a 7.25-inch bottom riser to compensate for finished hardwood thickness. The variance ($\frac{3}{4}\text{ inch}$) exceeded the statutory $\frac{3}{8}\text{ inch}$ tolerance. The building inspector failed the final inspection and ordered the entire $28,000 staircase ripped out and reframed down to the stringers.
---
7. Real-World Case Studies: Navigating Complex Municipal Entitlements
Case Study 1: The San Francisco Historic Victorian Structural Modernization
- Property Profile: 1892 Queen Anne Victorian, 3-story wood-frame structure over unreinforced masonry foundation. Located in a designated historic conservation district.
- The Project Scope: Removal of ground-floor load-bearing partitions to create an open-concept living space and internal parking garage.
- The Entitlement Challenge: Required review by the San Francisco Planning Department's Historic Preservation Commission (HPC) and Department of Building Inspection (DBI). The structural modifications triggered the city's mandatory Soft-Story Seismic Ordinance (San Francisco Existing Building Code Chapter 4D).
- Engineering & Permitting Solution:
- The structural engineer designed an engineered moment-resisting steel frame (OMSF) tied into deep reinforced concrete grade beams.
- Because the facade was protected, the steel columns had to be hoisted in sections through interior floor penetrations rather than from the street.
- Plan check required 3 full correction cycles over an 8-month review period. By retaining an expeditor with specialized expertise in San Francisco historic guidelines, the architectural team preserved historic facade elements, satisfying preservation requirements while securing structural building permits.
- Outcome: The permit was successfully closed out with a permanent Certificate of Final Completion, raising the property valuation by $1.2 million and completely neutralizing seismic liability.
Case Study 2: The Modern Denver Addition & Zoning Setback Variance
- Property Profile: 1954 Mid-Century Ranch in Denver, CO.
- The Project Scope: 850 sq. ft. master suite addition extending into the rear yard.
- The Entitlement Crisis: A boundary survey revealed that the original property line was platted at an angle, meaning the proposed addition would encroach 2.5 feet into the mandatory 20-foot rear setback mandated by Denver Zoning Code Section 4.3.
- The Variance Strategy: Rather than compromising the architectural floor plan, the team filed for an administrative Zoning Variance through the Board of Adjustment (BOA). The team established legal "hardship" based on irregular lot platting from 1954 and gathered signed letters of non-objection from all adjacent property owners.
- Permitting Execution: After a public hearing, the BOA granted the variance. The foundation excavation was scheduled immediately to pour footings before the winter ground freeze. Footings were inspected at 42 inches below grade to satisfy frost-protection depth requirements (IRC Table R301.2(1)).
- Outcome: The addition was completed on time, fully permitted, with total municipal permit and variance fees totaling $8,450.
---
8. CSI Master Division Construction Specifications: Permitting & Quality Assurance
To ensure strict legal compliance and eliminate contractor ambiguity, construction contracts must incorporate the following CSI MasterFormat specifications into Division 01:
+----------------------------------------------------------------------------------------------------+
|                         CSI DIVISION 01 PROJECT SPECIFICATIONS                                     |
+----------------------------------------------------------------------------------------------------+
| Section 01 41 00 - Regulatory Requirements & Statutory Compliance                                 |
| 1. General Contractor shall be solely responsible for securing, maintaining, and paying for all   |
|    trade permits (Building, Electrical, Plumbing, Mechanical) prior to commencement of work.      |
| 2. The Contractor shall maintain the official stamped Municipal Approved Drawing Set and active    |
|    Building Inspection Card on site at all times, protected in a weather-tight jobsite box.       |
| 3. Under no circumstances shall work proceed beyond an inspection milestone without the written    |
|    dated signature of the municipal building official on the physical Job Card.                   |
+----------------------------------------------------------------------------------------------------+
| Section 01 45 23 - Special Inspections & Testing Services                                          |
| 1. Structural welding of moment frames and epoxy-anchored structural dowels shall be inspected     |
|    by an independent third-party Special Inspector certified under IBC Chapter 17.                 |
| 2. Concrete compressive strength tests: Minimum 4 test cylinders per pour (28-day 3,500 psi test).|
| 3. Mandatory Whole-House Envelope Blower Door Testing: Certified HERS rater shall verify maximum   |
|    leakage of <= 3.0 Air Changes per Hour at 50 Pascals (ACH50) prior to final closeout.          |
+----------------------------------------------------------------------------------------------------+
| Section 01 78 39 - Project Record Documents & Closeout                                             |
| 1. Upon completion, Contractor shall provide Owner with a permanent, bound digital and physical    |
|    closeout dossier containing:                                                                    |
|    - Final Certificate of Occupancy (CO) or signed final inspection card.                          |
|    - As-built redline drawings detailing actual buried MEP locations and structural modifications. |
|    - Unconditional Final Statutory Lien Releases from all trade subcontractors and material yards. |
+----------------------------------------------------------------------------------------------------+
---
9. Contractor Responsibilities vs. Owner Legal Liabilities
A critical point of confusion during residential remodeling is the legal division of responsibility between the licensed general contractor and the property owner.
                  STATUTORY RESPONSIBILITY MATRIX: PERMITTING WORKFLOW
   Task / Liability Sphere               Legal Responsibility    Defaulting Party Consequences
   ------------------------------------------------------------------------------------------------
   Pulling Primary Building Permits      Licensed Contractor     Fines, license suspension by state
                                         (Do NOT pull as Owner)  board (e.g., CSLB / TDLR)
   Correct Architectural Blueprints      Architect / Engineer    Errors & Omissions (E&O) insurance claim
   Scheduling Required Inspections       General Contractor      Stop-Work Order; exploratory demo costs
   OSHA Safety on Jobsite                General Contractor      OSHA citations, criminal liability
   Property Line Encroachment / Zoning   Property Owner          Mandatory structure removal / demo
   Payment of Municipal Permit Fees      Negotiated in Contract  Permit expiration, project work stoppage
   Defending Unpermitted Work at Resale  Property Owner          Civil fraud, rescission of sale contract
The Peril of the "Owner-Builder" Permit Trap
Unscrupulous, unlicensed, or financially distressed contractors frequently advise homeowners: *"If you pull the permit as an 'Owner-Builder,' we can save thousands on permit taxes, and work can start tomorrow."*
Never agree to this arrangement. When a homeowner signs an Owner-Builder permit declaration, they assume full statutory status as the general contractor. If a subcontractor falls off a ladder and lacks workers' compensation insurance, the homeowner's personal homeowners insurance policy will likely deny coverage, exposing personal assets to direct injury litigation. Furthermore, if work fails inspection, the homeowner is legally responsible for hiring licensed engineering crews to correct deficiencies. Always mandate that the licensed general contractor's name and license number appear on all municipal permit applications.
---
10. Extended Technical FAQs: Municipal Codes & Statutory Permitting
Q1: What is a "Retroactive Permit" (As-Built Permit) and how does one resolve unpermitted work from a previous owner?
A Retroactive Permit (or "As-Built Permit") is a formal municipal procedure that legalizes existing, unpermitted construction. To secure a retroactive permit:
- Retain an architect or draftsperson to measure the existing structure and generate complete "As-Built" architectural floor plans and structural sections.
- The municipality will issue a Plan Check sheet requiring verification that framing, electrical, plumbing, and insulation meet the building code that was in effect at the time of original construction (or current code, depending on local policy).
- The municipal inspector will mandate destructive exploratory openings: cutting holes in drywall at strategic locations (minimum 12"x12" cuts) to visually inspect structural headers, post-to-beam connectors, electrical wiring types (Romex vs. knob-and-tube), plumbing venting, and insulation thickness.
- If work conforms, retroactive fees (frequently doubled or tripled as a statutory non-compliance penalty) are paid, and a formal Certificate of Completion is recorded.
Q2: Will my homeowners insurance cover damage (e.g., a burst pipe or fire) if it occurred in an unpermitted room?
This depends on the specific language of your insurance policy and state casualty laws. Most standard ISO HO-3 and HO-5 homeowners insurance policies contain explicit exclusions regarding "illegal acts, faulty workmanship, and failure to comply with building codes."
If a catastrophic house fire is forensically traced to an unpermitted subpanel installed by an unlicensed handyman, the insurer's special investigations unit (SIU) will subpoena municipal permit records. If no electrical permit was pulled, the carrier has formidable legal grounds to deny the claim based on material breach of policy conditions. Even if the claim is partially paid to protect a mortgaged bank, the carrier will frequently initiate subrogation or immediately cancel coverage upon claim settlement.
Q3: How long does a residential building permit remain valid before it expires?
Under IRC Section R105.5, a residential building permit officially expires if work authorized by the permit is not commenced within 180 days after issuance, or if work is suspended or abandoned for a period of 180 days after commencement.
Every time a municipal building inspector performs an official inspection and signs the physical Job Card, the 180-day statutory clock automatically resets. If a permit expires with open rough inspections, the city may require the homeowner to reapply under the current, newer edition of the building code, potentially forcing thousands of dollars in mandatory upgrades to meet newly adopted energy or seismic codes.
Q4: What is a "Stop-Work Order" and what are the legal ramifications of violating it?
A Stop-Work Order is a formal administrative and legal notice posted conspicuously on the jobsite by a municipal building official under IRC Section R114. It orders the immediate cessation of all construction activity due to unpermitted work, hazardous site conditions, or gross code violations.
Continuing construction after a Stop-Work Order has been posted is a misdemeanor crime in most jurisdictions, carrying statutory fines ranging from $500 to $2,500 per day, immediate shutoff of municipal utility connections (water and power meters pulled), and potential arrest of jobsite workers by law enforcement. The only work legally permitted is the specific remediation work authorized in writing by the building official.
Q5: Can I build an Accessory Dwelling Unit (ADU) without a building permit?
No. An Accessory Dwelling Unit (ADU) is a permanent residential dwelling structure containing independent living, sleeping, eating, cooking, and sanitation facilities. It must satisfy 100% of the International Residential Code (IRC) or California Residential Code (CRC), including fire separation distances (IRC Table R302.1), independent electrical subpanels, permanent wastewater connections, and Title 24 / IECC energy compliance.
While many states (such as California, Oregon, and Washington) have passed aggressive state laws preempting local zoning bans on ADUs, these statutes streamline the *zoning approval* process; they do not waive the statutory requirement for structural, electrical, plumbing, and mechanical building permits.
Q6: What triggers the requirement for a residential fire sprinkler system (NFPA 13D)?
Under IRC Section R313, automatic fire sprinkler systems are prescriptively required in all newly constructed one- and two-family dwellings and townhouses. For existing home renovations, the requirement is governed by local municipal amendments.
Common triggers for mandatory whole-home fire sprinkler retrofits include:
- Expanding the existing gross square footage by more than 50% (or adding more than 1,000 sq. ft.).
- Substantial alterations where more than 50% of the interior wall drywall is removed.
- Homes located in designated Wildland-Urban Interface (WUI) zones with inadequate municipal water main hydrant pressure or limited fire department turnaround access. Retrofitting an existing home with an NFPA 13D sprinkler system typically adds $12,000 to $28,000 to the mechanical budget, frequently necessitating a new 1-inch or 1.5-inch dedicated water service meter from the city street.
Q7: What is the difference between a Certificate of Occupancy (CO) and a Certificate of Completion?
A Certificate of Occupancy (CO) is issued for new residential construction, additions, or major conversions that create new habitable living space or change the occupancy classification of a building. It legally certifies that the structure complies with all health, safety, and building codes and is authorized for human habitation.
A Certificate of Completion (or final permit sign-off) is issued for alterations or repairs to existing structures that do not create new independent habitable space or alter occupancy classifications (such as re-roofing, replacing an HVAC heat pump, remodeling a kitchen within existing walls, or upgrading a service panel). Both instruments serve as official, permanent proof of compliance that should be retained in the homeowner's permanent property deed dossier.
Frequently Asked Questions
Written by Marcus Thorne
Master Builder & Construction Cost EstimatorMarcus has supervised over 250 ground-up custom luxury builds and full gut renovations across the United States. He translates complex general contractor contracts, construction line-item pricing, and municipal permitting into clear guidance for homeowners.
Related Research in Cost Guides & Planning
2026 Whole-Home Renovation Budgeting: Cost Per Square Foot, Scope Tiers & Contingency Math
Realistic cost per square foot benchmarks for whole-house gut remodels ($150 to $450+/sq ft). Learn line-item allowances, contingency formulas, and GC fee structures.
Hidden Remodeling Costs: 7 Unpleasant Surprises Contractors Rarely Warn Homeowners About
Avoid budget blowouts: unpermitted electrical, rotted subfloors, lead/asbestos abatement, HVAC duct rebalancing, delivery freight, and sewer line failures.

How to Vet & Hire a General Contractor: State Licensing, Lien Waivers & Payment Escrow
Protect your home renovation investment: verifying state license boards, checking General Liability and Workers Comp certificates, mechanic’s lien waivers, and milestone payments.