2026 Luxury Kitchen Remodeling Cost Guide: Custom Cabinetry, Exotic Stone & Layout Ergonomics
Detailed financial and architectural breakdown for luxury kitchen renovations: inset custom cabinets, quartzite slab costs, MEP relocation, and designer fees.

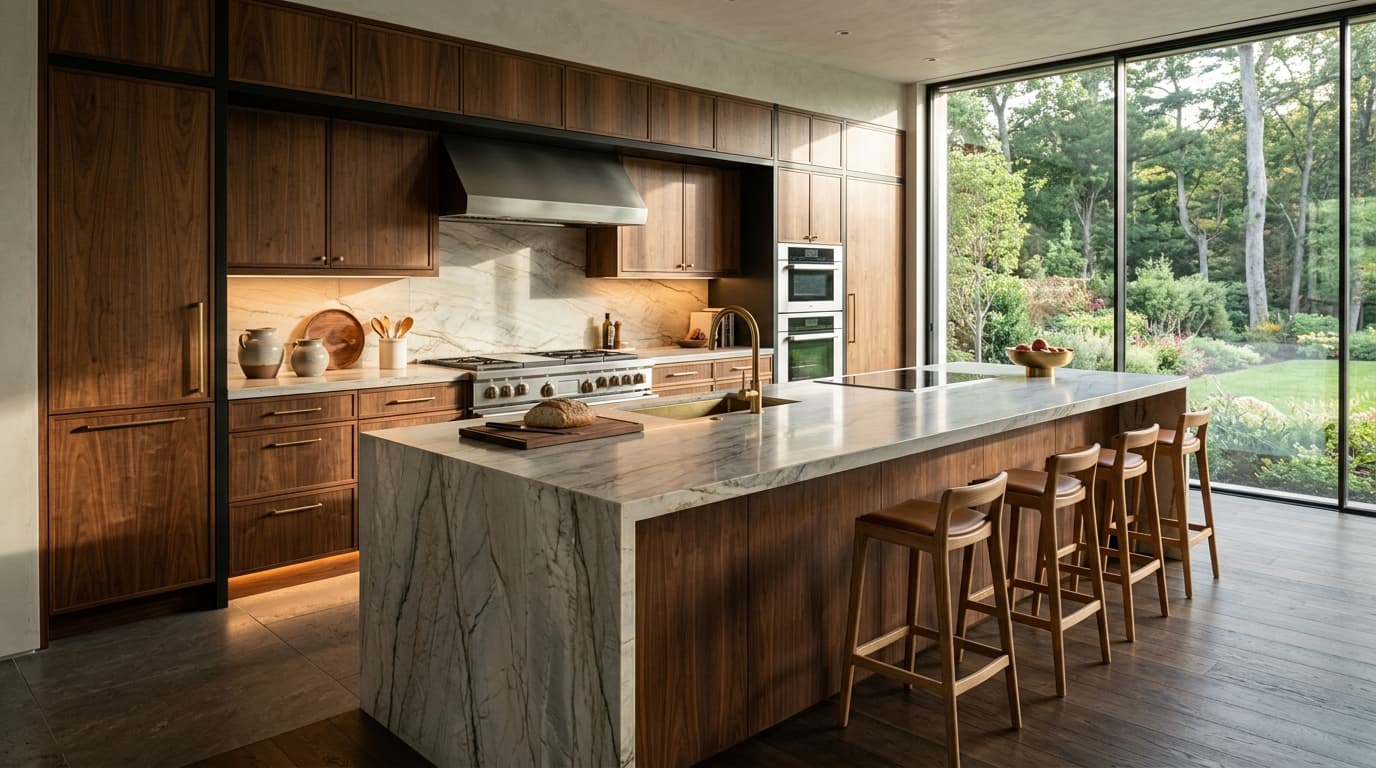
| Specification Metric | Mid-Tier Custom ($75k - $140k) | High-End Architectural ($150k - $275k) | Ultra-Luxury Bespoke ($280k - $500k+) |
|---|---|---|---|
| Cabinetry Substrate | 1/2" Plywood or Standard MDF | 3/4" Multi-Ply Baltic Birch | 3/4" Marine Birch with Solid Walnut Carcases |
| Joinery & Hardware | Standard Soft-Close Slides (75 lb) | Blum Legrabox / Movento (110 lb) | Servo-Drive Motorized Push-to-Open (150 lb) |
| Finishing Chemistry | Waterborne Spray Lacquer | Catalyzed Conversion Varnish | Italian 2-Component Polyurethane (Zero-VOC) |
| Countertop Material | Standard 2cm/3cm Engineered Quartz | 3cm Taj Mahal Quartzite / Sintered Stone | Bookmatched Exotic Cristallo / Calacatta Borghini |
| Ventilation & Make-Up Air | 600 CFM Internal Blower (No MUA) | 1,000 CFM Inline Blower + Motorized MUA | 1,500 CFM Remote Blower + Heated Hydronic MUA |
| Appliance Tier | Bosch 800 / Thermador Core | Sub-Zero, Wolf, Miele MasterCool | Gaggenau 400 Series, La Cornue Chateau, True Res. |
| Electrical & Service Capacity | Existing 100A-150A Service Panels | Dedicated 200A Subpanel with 4+ SABCs | Smart Span Panel, Whole-Home Automation Interfacing |
Executive Architectural & Engineering Overview: Capital Allocation in High-End Kitchens
The luxury residential kitchen represents the most thermodynamically active, mechanically dense, and capital-intensive square footage in contemporary architecture. In modern high-end residential estates, the kitchen has evolved from an isolated service scullery into the primary social and architectural centerpiece of the home. However, achieving architectural serenity, seamless aesthetic flow, and industrial-grade culinary capability requires an uncompromising synthesis of structural framing, complex mechanical, electrical, and plumbing (MEP) infrastructure, and bespoke joinery.
When planning a high-end kitchen renovation in 2026, homeowners and design teams must evaluate capital allocation across two distinct accounting frameworks: initial Capital Expenditure (CapEx) and long-term Operational Expenditure (OpEx). A true luxury kitchen budget rarely conforms to the broad national averages cited in generic remodeling portals. While standard mid-range kitchen remodels hover between $45,000 and $85,000, high-end and ultra-luxury architectural commissions range from $160,000 to well over $450,000, with metropolitan estate transformations frequently eclipsing the $600,000 threshold.
Understanding how capital distributes across these specialized disciplines is essential for preventing mid-project financial compromise. In an architecturally managed kitchen transformation, capital does not pool into cosmetic surface finishes; rather, it is strategically deployed across five interdependent layers:
- Substructural and Building Envelope Readiness (subfloor deflection leveling, wall plumbness tolerances under 1/16 inch per 10 feet, acoustic isolation, and envelope thermal breaks).
- Advanced MEP Infrastructure (dedicated 200A subpanels, motorized make-up air dampers, commercial-grade plumbing manifold distribution, and architectural low-voltage driver hubs).
- Bespoke Architectural Cabinetry and Integrated Millwork (full-access frameless European box construction, marine-grade birch or solid walnut dovetailed drawer boxes, concealed servo-drive motorized hardware, and precision flush reveal detailing).
- Slabs and Exotic Surface Engineering (bookmatched natural quartzite, sintered stone, micro-beveled mitered waterfall drops, and anti-etch protective polymers).
- Commercial-Grade Appliance Integration (dual-compressor preservation columns, induction cooktops with rapid thermal response, dual convection steam ovens, and concealed whisper-quiet sound-baffled scullery dishwashers).
The true luxury of a kitchen is never revealed merely by the price per square foot of its marble; it is experienced in the silence of its ventilation, the absolute flatness of its reveal lines, and the ergonomic economy of its spatial movement.
Over a 20- to 30-year lifecycle, an engineered luxury kitchen delivers superior financial retention compared to entry-level renovations. Premium custom cabinetry built with 3/4-inch multi-ply hardwood cores and durable catalyzed conversion varnishes outlasts mass-manufactured modular boxes three to one, avoiding catastrophic premature delamination and sagging drawer slides. Furthermore, energy-efficient induction technology, variable-capacity refrigeration compressors, and continuous perimeter LED illumination significantly suppress monthly operational utility expenses while insulating the property against impending municipal building decarbonization mandates.
---
Material Science & Joinery Engineering: Cabinetry, Box Construction & Hardware Mechanics
Cabinetry forms the physical and visual superstructure of the kitchen, typically commanding 35% to 45% of the overall capital budget. At the luxury tier, cabinetry is categorized into two distinct structural construction typologies: Frameless (Full-Access European style) and Inset Face-Frame with precision concealed mortise hinges.
Substrate Composition: Plywood vs. MDF Core vs. Solid Hardwood
The longevity of architectural cabinetry depends fundamentally on the hygroscopic stability of the substrate material:
- Marine-Grade Multi-Ply Birch (13-ply to 15-ply 3/4" panels): Engineered from cross-laminated Baltic birch veneers, this core material exhibits virtually zero lateral deflection and extraordinary screw-holding capacity (exceeding 400 lbs of withdrawal force per screw). It is impervious to seasonal humidity shifts, making it the premier structural substrate for cabinet carcases, heavy appliance panels, and stone-bearing base runs.
- High-Density Fiberboard (HDF) and Moisture-Resistant MDF (MR-MDF): While often disparaged by laymen, exterior-grade MR-MDF is scientifically superior to natural solid wood for painted cabinet doors, large architectural panels, and drawer fronts. Solid hardwood expands across its grain tangential to atmospheric relative humidity swings (tangential shrinkage rates ranging between 6% and 10% in North American species like Hard Maple and White Oak). When solid wood moves, painted joints develop hairline stress fractures known in the trade as witness lines. MR-MDF is isotropic—it has uniform thermodynamic and hygroscopic density in all axes—ensuring that high-gloss or matte lacquer finishes remain flawless without joint separation over decades.
- Solid Hardwood Drawer Boxes: For luxury drawers, master joiners utilize 5/8-inch or 3/4-inch solid quarter-sawn white oak or black walnut, assembled with blind or through-dovetails. Quarter-sawing or rift-cutting aligns the tree rings perpendicular to the face of the board, reducing seasonal volumetric expansion by more than 50% relative to standard plain-sawn lumber.
Finishing Chemistry: Conversion Varnish vs. Two-Component Polyurethane
Standard retail cabinetry is frequently treated with basic waterborne acrylics or air-dried nitrocellulose lacquers that soften and yellow when exposed to boiling oil spatters, steam, and acidic cleaning agents. In contrast, architectural-grade joinery requires advanced chemical cross-linking:
- Catalyzed Conversion Varnish (CV): A post-catalyzed chemical finish containing amino resins and alkyd polymers that cross-link upon adding an acid catalyst. CV produces a hardened film that resists boiling water (ASTM D1308), 24-hour mustard and red wine staining, and fingernail indentation.
- Two-Component Polyurethane (2K Poly): The apex of luxury architectural finishing, imported predominantly from Italian and German formulations. 2K Poly utilizes aliphatic isocyanate cross-linkers, yielding an extraordinarily flexible yet rock-hard ceramic-like film with unmatched UV resistance, chemical inertness, and zero VOC off-gassing once cured.
Hardware Kinematics & Mechanical Loading
The functional feel of luxury cabinetry is dictated by mechanical slides and concealed hinges. In 2026, standard architectural specifications mandate heavy-duty undermount slides with integrated fluid damping:
- Dynamic Load Capacities: Standard drawer slides are rated for 75 lbs, which fails rapidly when loaded with Le Creuset cast-iron Dutch ovens or heavy stoneware. Luxury specifications require 110-lb (50 kg) or 154-lb (70 kg) synchronized rack-and-pinion undermount slides (such as Blum Tandembox, Legrabox, or Grass Nova Pro).
- Servo-Drive & Tip-On Electronic Actuation: For handleless minimalist designs with continuous horizontal grain matching, push-to-open electronic drive units provide feather-light kinetic response. A light touch of the elbow or knee triggers an electric motor that glides the drawer forward silently on low-voltage DC power.
- Three-Way Micro-Adjustment Hinges: Concealed zero-protrusion 110-degree and 155-degree hinges must feature independent six-way cam micro-adjustments (+/- 2mm in height, depth, and lateral reveal), enabling the master installer to calibrate consistent 1/8-inch (3mm) or 3/32-inch (2.4mm) shadow lines across entire wall elevations.
---
Exotic Surface Engineering: Quartzite, Marble, Sintered Stone & Porcelain
Countertop surfaces endure continuous mechanical abrasion, thermal shock, chemical exposure, and concentrated point loads. Specifying luxury stone surfaces requires balancing geological aesthetics with material science.
Natural Quartzite vs. Marble vs. Engineered Composite
- Natural Quartzite (Taj Mahal, Sea Pearl, Cristallo): Formed when pure quartz sandstone is subjected to immense tectonic heat and pressure, quartzite consists of 95%+ crystalline quartz. On the Mohs mineral hardness scale, quartzite ranks at 7 (harder than carbon steel knife blades at 5.5). Unlike calcite-based marble (Mohs 3 to 4), true quartzite is chemically inert and does not react with acetic acid (vinegar) or citric acid (lemon juice). Cristallo quartzite can also be backlit with programmable LED panels due to its high crystalline translucency, transforming kitchen islands into glowing sculptural installations at night.
- Calacatta & Carrara Marble: Prized for its milky depth and dramatic warm-and-cool veining, marble remains the timeless choice of classical European architecture. However, because marble is primarily calcium carbonate (CaCO3), exposure to acids causes immediate chemical etching, dissolving the top polished layer into dull calcium acetate. For homeowners insisting on real marble, architectural conservators now apply proprietary elastomeric polymers (such as More Anti-Etch or TuffSkin)—ultra-thin (4-mil) cured barrier films that protect the stone against chemical attack while retaining natural optical clarity.
- Sintered Stone & Large-Format Porcelain (Dekton, Neolith, Lapitec): Manufactured by subjecting natural minerals (clays, feldspar, silica) to 25,000 kPa of compaction press followed by thermal sintering at 1,200°C (2,192°F). Sintered stone has a porosity index below 0.1%, making it 100% stain-proof, UV-stable, and thermally indestructible (hot pans taken straight from a 500°F oven can be set directly onto the surface without trivets). However, fabricating sintered stone demands waterjet cutting with tension-relieving plunge paths and diamond tooling to prevent catastrophic micro-fractures during edge profile profiling.
Substrate Preparation & Span Engineering
A standard 3cm (1-1/4") natural quartzite slab weighs approximately 18 to 22 lbs per square foot. On an oversized 12-foot by 5-foot kitchen island, the stone mass alone exceeds 1,200 lbs. To prevent stone cracking over unsupported cantilevers (such as seating overhangs):
- Any overhang exceeding 10 inches requires structural concealed 1/2-inch structural steel or aircraft-grade aluminum reinforcement plates routed flush into the sub-tops of the base cabinets every 24 inches on center.
- The subfloor underneath must satisfy an L/720 deflection criterion (twice as stiff as the standard residential L/360 code requirement) to prevent joist flex from telegraphing tension cracks through brittle stone veins.
---
Spatial Ergonomics & The Architectural Work Triangle Reimagined
The classical 1940s Kitchen Work Triangle (connecting the sink, refrigerator, and range within an aggregate perimeter between 12 and 26 feet) was conceived for single-cook, closed-off domestic layouts. In contemporary open-concept architecture, spatial planning has migrated to Zoned Multi-Cook Ergonomics.
The Five Architectural Culinary Zones
- Consumables & Cold Preservation Zone: Comprising 36-inch or 48-inch integrated column refrigeration, column freezer, and full-height pantry pull-outs with wire-free integrated LED illumination. Must provide clear access for unloading groceries without entering the active cooking aisle.
- Non-Consumables Storage Zone: Base pull-outs for dishware, cutlery dividers, and vertical baking sheet storage located adjacent to the primary clean-up station for effortless post-wash restocking.
- Food Preparation Zone: The primary architectural workstation. Demands an uninterrupted work surface of at least 48 to 60 inches in length, equipped with an integrated prep sink, concealed pull-out double waste/recycling sorting bin, cutting board slide inserts, and under-cabinet task lighting calibrated to 3000K with a 95+ Color Rendering Index (CRI).
- Thermal Cooking & Extraction Zone: Featuring the 48-inch or 60-inch dual-fuel or induction cooking platform, built-in steam ovens, warming drawers, and the overhead high-CFM extraction canopy. Clearance between the cooking island and opposing cabinetry must strictly maintain 42 inches for single-cook pathways or 48 to 54 inches for multi-cook households to allow oven doors to swing open fully without blocking aisle passage.
- Clean-Up & Wet Service Zone: Centered on the primary undermount double-bowl sink, workstation ledge sinks with modular colanders and drainboards, and dual concealed quiet-operating dishwashers (sub-39 dBA).
Vertical Ergonomics & Reach Envelopes
Standard base cabinets stand at 36 inches above finished floor (AFF) with a 24-inch depth, and upper cabinets are traditionally mounted 18 inches above the countertop at 12 inches deep. In bespoke architectural kitchens, vertical geometry is customized to the homeowner's stature:
- Floating Island Elevations: Many architects design split-elevation islands, featuring a 34-inch prep surface optimized for chopping and rolling dough, transitioning to a 36-inch standard cooking counter, and concluding with a 42-inch raised bar or 30-inch integrated casual dining banquette.
- Deep Upper Cabinetry (14" to 15" Depth): Modern oversized European dinner plates (12" diameter) do not fit inside traditional 12-inch deep upper cabinets. Architectural joinery expands upper depths to 14 or 15 inches, integrating concealed continuous finger-pull recesses or servo-driven bi-fold lift systems (such as Blum Aventos HF) that elevate two cabinet doors upward simultaneously, keeping the workspace completely open and head-strike free.
---
Building Codes, MEP Engineering & Municipal Permitting
A luxury kitchen remodel represents a heavy commercial-scale MEP intervention disguised inside a residential envelope. Executing this work without comprehensive architectural plans and permits exposes the homeowner to severe financial, insurance, and safety liabilities.
Electrical Infrastructure (NEC 2023 / 2026 Standards)
The National Electrical Code (NEC) imposes stringent mandates on modern kitchens to mitigate fire and shock hazards:
- Dedicated Small Appliance Branch Circuits (SABC): The NEC mandates a minimum of two 20-amp, 120-volt dedicated branch circuits serving countertop receptacle outlets. Luxury kitchens typically require four to six dedicated SABCs to prevent circuit tripping when commercial espresso machines (1800W), blenders (1500W), and sous-vide immersion circulators run concurrently.
- GFCI & AFCI Protection: All kitchen receptacles supplying countertops, islands, and within 6 feet of sinks must be equipped with Ground-Fault Circuit-Interrupter (GFCI) protection (NEC 210.8) and Arc-Fault Circuit-Interrupter (AFCI) protection (NEC 210.12).
- Induction Cooktop Power Supply: Transitioning to high-performance 36-inch or 48-inch induction cooktops (such as Gaggenau, Thermador, or Miele) requires dedicated 240V, 50-amp or 60-amp electrical homerun feeds utilizing 6-AWG or 4-AWG copper conductors directly from the main service panel.
- Tamper-Resistant Pop-Up Receptacles: Under current codes, island countertops cannot rely on power outlets dropped below the countertop overhang if the overhang exceeds 6 inches. Architects specify motorized pop-up tombstone outlets with integrated USB-C PD charging ports that seal flush against the stone surface with water-resistant gaskets (UL 498 / UL 943 compliant).
Plumbing Engineering & Sizing
- Water Supply Sizing: Luxury kitchens featuring pot fillers, high-flow pre-rinse faucets, secondary prep sinks, and multi-stage reverse osmosis drinking filtration systems require a minimum 3/4-inch dedicated PEX-a (expansion PEX) hot and cold trunk line rather than conventional 1/2-inch lines to preserve dynamic water pressure when multiple fixtures draw simultaneously.
- Drainage & Island Venting (IRC Section P3112): Routing plumbing into an island requires sophisticated venting since standard vertical through-roof stacks cannot rise through open air. Plumbing inspectors demand either a dedicated loop vent (island fixture vent with an auxiliary relief vent routed back into the main vent stack) or an approved Air Admittance Valve (AAV, such as Studor Mini-Vent) installed in an accessible, permanently ventilated cabinet location at least 4 inches above the horizontal drain line.
---
High-CFM Ventilation & Motorized Make-Up Air Engineering
Ventilation is the single most technically misunderstood and frequently botched component of luxury kitchen design. As homeowners install 48-inch and 60-inch commercial-style gas ranges producing between 80,000 and 130,000 Total BTUs, massive volumes of toxic combustion byproducts (carbon monoxide, nitrogen dioxide, ultrafine particulate matter PM2.5, and aerosolized cooking grease) are released into the interior atmosphere.
CFM Sizing Formulas
Proper ventilation requires calculating exhaust volumetric airflow based on range output and cooking surface geometry:
- BTU Method: Sizing requires 1 CFM of exhaust per 100 BTUs of gas cooktop output. A high-performance 100,000 BTU range requires:
100,000 BTU / 100 = 1,000 CFM exhaust capacity.
2. Linear Foot / Capture Method: For island installations where wall enclosures do not guide convective thermal plumes upward, air currents scatter rapidly. Island hoods require 50 CFM per linear foot of hood perimeter, or a minimum capture canopy overhang of 3 to 6 inches on all four sides beyond the cooking surface.
The Make-Up Air Imperative (IRC Section M1503.6)
Under Section M1503.6 of the International Residential Code:
Exhaust hood systems capable of exhausting in excess of 400 cubic feet per minute (0.19 m3/s) shall be provided with makeup air at a rate approximately equal to the exhaust air rate. Such makeup air systems shall be equipped with a means of closure and shall be automatically controlled to start and operate simultaneously with the exhaust system.
In tightly built modern envelopes (blower door airtightness below 2.0 ACH50), running an uncompensated 1,200 CFM exhaust hood creates an extreme negative pressure differential inside the home. This negative pressure:
- Backdrafts deadly carbon monoxide from water heaters, gas fireplaces, and atmospheric boilers.
- Draws radon, moisture, and particulate dust from basements and crawlspaces into living areas.
- Starves the range hood blower motor against extreme static pressure, dropping effective exhaust from 1,200 CFM down to less than 400 CFM.
Motorized Interlocked Damper Architecture
A compliant luxury make-up air system utilizes a current sensor switch clamped around the range hood blower power supply. When the hood is turned on, the sensor signals an electronic relay that drives a 10-inch or 12-inch motorized damper open in an exterior intake duct. In cold climates (ASHRAE Climate Zones 4–7), incoming freezing air must pass through an electric or hydronic inline pre-heating coil; otherwise, dumping 1,000 CFM of 15°F exterior air directly into the kitchen would instantly freeze plumbing lines and freeze out the occupants.
---
Granular Itemized Cost Schedule & Regional Labor Multipliers
To provide an unvarnished budgetary roadmap for custom home renovators, the following table details the real-world allocation of capital across an elite 400-square-foot architectural kitchen commission.
Comprehensive 2026 Budget Breakdown ($240,000 Baseline Specification)
- Demolition & Structural Prep: $9,200 total ($2,400 materials & containment; $6,800 dustless containment, joist sistering, subfloor leveling).
- Architectural Custom Cabinetry: $74,500 total ($58,000 multi-ply birch carcases, 2K poly finish, solid walnut dovetailed drawers, motorized servo drives; $16,500 master trim scribing and installation).
- Stone Slabs & Precision Fabrication: $33,500 total ($24,000 for 2 slabs 3cm Taj Mahal Quartzite; $9,500 3D laser templating, waterjet cutouts, mitered 2.5-inch laminated waterfall edges).
- Luxury Appliance Package: $56,800 total ($52,000 Sub-Zero 36" column fridge & 24" freezer, 48" Wolf dual-fuel range, Miele steam oven, Cove quiet dishwasher; $4,800 factory-certified installation and calibration).
- Rough & Finish Electrical: $15,700 total ($4,500 materials, dedicated 200A subpanel, 5 SABCs, Lutron smart lighting modules; $11,200 master electrician labor).
- Plumbing & Mechanical Drainage: $13,800 total ($5,200 PEX-a manifolds, Waterstone solid brass fixtures, reverse osmosis, pot filler; $8,600 master plumber rough-in and gas line extension).
- Make-Up Air & High-CFM HVAC: $10,600 total ($6,200 for 1,200 CFM inline remote roof blower, 10" motorized damper, electric tempering pre-heater; $4,400 HVAC sheet metal fabrication and duct balancing).
- Flooring & Substrate Engineering: $11,700 total ($6,500 7-inch engineered rift white oak, acoustic membrane; $5,200 subfloor leveling to 1/16" tolerance and blind nailing).
- Architectural Lighting & Drivers: $8,400 total ($4,800 high-CRI 95+ warm-dim LED channels, magnetic transformers; $3,600 low-voltage driver hub installation).
- Permits, Plans & Engineering Stamp: $5,800 total ($2,200 municipal permit and plan-check fees; $3,600 structural PE stamp and architectural drafting).
- Grand Project Total: $240,000 (Materials: $165,800 | Trade Craft Labor: $74,200).
Regional Labor Multipliers
The baseline schedule above reflects competitive median suburban high-end markets (Mid-Atlantic, Dallas, Denver). Regional economic factors alter direct labor costs considerably:
- New York City / San Francisco / Los Angeles Metro: Multiply labor by 1.35x to 1.55x (reflecting union trade scales, limited parking, complex HOA co-op logistics, and rigorous municipal inspection bureaucracies). Total adjusted cost: $285,000 – $340,000.
- Boston / Seattle / Chicago Metro: Multiply labor by 1.15x to 1.25x. Total adjusted cost: $255,000 – $275,000.
- Midwest / Sunbelt Suburban: Multiply labor by 0.85x to 0.95x. Total adjusted cost: $215,000 – $230,000.
---
Step-by-Step Trade Construction Protocol: From Laser Survey to Commissioning
Executing a precision kitchen remodel requires a phased, chronological sequence. Deviating from this trade order invites expensive rework and surface damage.
Phase 1: Laser Diagnostics & Demolition Isolation
- Negative-Air Dust Containment: Seal the work zone using 6-mil flame-retardant poly sheeting with self-closing magnetic doors. Establish negative air pressure utilizing an industrial HEPA air scrubber exhausting to the exterior to keep fine drywall and silica dust out of HVAC ductwork.
- Surface Protection: Cover adjacent hardwood transitions with 1/4-inch neoprene floor runners and Masonite hardboard sheets taped at seams.
- Selective Demolition: Isolate and cap all plumbing branch lines, disconnect gas feeds, de-energize electrical circuits at the breaker, and remove existing cabinetry without damaging underlying framing studs.
- Substrate Laser Metrology: Utilize a 3D rotary laser level (such as Leica or Hilti) to map floor elevation topography across the entire room footprint. Identify highs and lows. If subfloor deflection exceeds 1/8 inch across 10 feet, plane down proud joists and pour self-leveling cementitious underlayment (primed with polymer bonding agents) over wire mesh. Plumb all wall studs to within 1/16 inch across a 10-foot vertical span using engineered LVL sistering studs.
Phase 2: Structural Rough-Ins & MEP Upgrades
- Mechanical & Duct Routing: Run rigid 10-inch round galvanized steel ductwork (minimum 26-gauge) for the range hood with long-sweep elbows. Seal all transverse joints with UL 181-approved mastic paste (never standard vinyl duct tape).
- Make-Up Air Duct Installation: Route the intake duct from an exterior louvered wall hood through the motorized damper and pre-heater to the designated interior diffuser.
- Plumbing Rough-In: Install PEX-a water distribution homerun manifolds. Place the drain line with proper 1/4" per foot slope. Install water hammer arrestors on all quick-closing motorized valve feeds (dishwashers, ice makers).
- Electrical Rough-In: Pull 12-AWG Romex or MC cable homeruns for all small appliance branch circuits. Route low-voltage wires for under-cabinet LED runs to a central, accessible, ventilated driver cabinet (preventing hot transformers from being entombed inside sealed walls).
- Municipal Rough Inspections: Secure formal inspector sign-offs on framing, rough plumbing, rough electrical, and rough mechanical before hanging any insulation or drywall.
Phase 3: Insulation, Drywall & Surface Enclosures
- Thermal & Acoustic Insulation: Install mineral wool batts (such as Rockwool Safe'n'Sound) in all interior partition walls and joist cavities surrounding the kitchen to dampen appliance hum, dishwasher vibration, and waste pipe resonance.
- Drywall Installation: Hang 5/8-inch Type X gypsum board (or moisture-resistant green board behind wet sink stations). Tape and mud to a Level 5 finish (skim coat across all surfaces) to eliminate any drywall flash under high-angle architectural recessed lighting.
- Flooring Installation: Lay finished hardwood or tile flooring across the entire footprint of the room before cabinetry arrives. Cabinets must rest on top of the finished floor level, ensuring that under-counter dishwashers and wine coolers are never trapped behind proud floor thresholds.
Phase 4: Precision Cabinetry & Stone Installation
- Benchmarking & Laser Scribing: Establish a level reference datum line across all walls using the rotary laser. Install the highest base cabinet first, utilizing composite shims and heavy-duty ledger plates.
- Carcass Joinery: Fasten carcases together using concealed GRK cabinet screws through pre-drilled holes behind hinge plates. Scribe filler strips and finished end panels directly to the walls using a Festool track saw and profile scribing tools for hairline contact.
- Digital Slab Templating: Following cabinet base setting, a professional stone templator captures a 3D digital CAD scan (utilizing a Proliner or laser tracker system) mapping out slab seam locations, sink cutouts, cooktop drop-ins, and wall out-of-square conditions down to 0.5mm tolerance.
- Stone Setting & Epoxy Seaming: Deliver fabricated slabs with specialized A-frame carts and vacuum lifters. Join seams using color-matched two-part polyester or epoxy resin, drawn tight with pneumatic seam-setters, and scrape seams flush with razor blades.
Phase 5: Appliance Integration, Trim & Commissioning
- Appliance Installation: Slide heavy refrigeration and range units into place on heavy felt sliders. Connect gas lines using flexible stainless steel connectors with brass fittings, testing for leaks with electronic gas sniffers.
- Door & Drawer Front Micro-Calibration: Adjust all three-way hinge cams and drawer glide wheels to establish consistent 3mm reveals across all adjacent panels.
- HVAC Air Balancing & Commissioning: Turn on the range hood at maximum CFM. Verify that the motorized make-up air damper actuates within 3 seconds. Use a digital anemometer to measure airflow volume at the hood intake and ensure room static pressure differential does not exceed 3 Pascals.
---
Forensic Failure Analysis: Five Critical Kitchen Remodeling Defects
Forensic building consultants routinely investigate catastrophic failures in newly renovated luxury kitchens. The table below outlines the root mechanisms, physical symptoms, and mandatory engineering preventions for the five most prevalent defects.
1. Countertop Tensile Fractures at Cutouts
- Physical Manifestation: Fine hairline cracks radiating outward at 45-degree angles from the corners of undermount sink cutouts or large drop-in induction cooktops within 6 to 18 months of project completion.
- Root Forensic Cause: Fabricators cutting internal corners with sharp 90-degree square intersections using standard bridge saws. In physics, sharp inside corners act as extreme stress risers. Combined with standard subfloor joist deflection when the island is loaded with heavy stone, thermal expansion from cooking appliances triggers catastrophic tensile failure.
- Mandatory Preventative Engineering: Mandate waterjet or CNC machining that incorporates a minimum 3/8-inch (10mm) to 1/2-inch (12mm) radius inside curved fillet on all cutouts. Enforce an L/720 subfloor joist deflection standard, and embed flush structural steel reinforcement plates beneath any countertop cantilever exceeding 10 inches.
2. Cabinet Face Finish Delamination and Joint Cracking
- Physical Manifestation: Fine hairline cracks along the rail-and-stile joints of painted cabinet doors (witness lines), accompanied by paint chipping and bubbling near dishwashers and sink bases.
- Root Forensic Cause: Specifying solid plain-sawn maple or poplar door frames finished with single-component air-dried nitrocellulose lacquer. Natural wood expands and contracts across the grain with seasonal humidity swings, fracturing brittle surface coatings. Furthermore, steam from dishwashers penetrates standard lacquers through micro-fissures.
- Mandatory Preventative Engineering: Use high-density exterior-grade MR-MDF for painted five-piece door center panels or engineered rift-cut solid hardwood rails. Finish exclusively with post-catalyzed conversion varnish (CV) or two-component polyurethane (2K Poly) conforming to KCMA (Kitchen Cabinet Manufacturers Association) Extreme Performance testing.
3. Built-In Refrigerator Compressor Overheating
- Physical Manifestation: Expensive integrated panel-ready refrigeration columns generating excessive humming, throwing digital error codes, and suffering compressor failure within 3 to 5 years.
- Root Forensic Cause: Cabinetmakers failing to maintain continuous manufacturer-specified ventilation air passages. Built-in refrigerators reject significant heat from condensers. Trapping this heat inside sealed millwork cavities causes continuous compressor short-cycling and thermal degradation.
- Mandatory Preventative Engineering: Maintain a minimum 200 square centimeters (31 sq. in.) of unobstructed air intake at the toe-kick grille and an equal or greater continuous air escape plenum at the top of the cabinet column discharging directly into the room.
4. Range Hood Blower Cavitation and Wall Grease Film
- Physical Manifestation: Range hood creates deafening wind roar on high speed but fails to capture cooking fumes, resulting in grease film settling across nearby cabinetry, light fixtures, and ceiling drywall.
- Root Forensic Cause: Connecting a 1,000+ CFM blower to undersized, corrugated flexible aluminum ductwork with multiple tight 90-degree elbows, compounded by a lack of make-up air. High static pressure forces the blower into aerodynamic cavitation—blades churn air turbulently without moving it forward.
- Mandatory Preventative Engineering: Install rigid, smooth-interior 10-inch galvanized steel ductwork with a maximum equivalent duct run of 35 feet (each 90° long-radius elbow equals 10 equivalent feet). Interlock a motorized make-up air intake damper that opens whenever the hood blower activates.
5. Hidden Sub-Island Plumbing Leaks & Subfloor Rot
- Physical Manifestation: Musty odor developing under the sink base; hardwood flooring cupping or dark water staining visible on basement ceilings directly below the kitchen island.
- Root Forensic Cause: Plastic push-fit fittings or compression couplings slowly weeping behind dishwasher toe-kicks, or condensation forming on uninsulated copper cold-water supply lines dripping continuously onto raw subfloor plywood.
- Mandatory Preventative Engineering: Require commercial-grade PEX-a expansion fittings (ASTM F1960) with copper sweat connections at all fixture shutoffs. Insulate cold supply lines against condensation. Install an electronic smart water leak detection shutoff valve (such as Flo by Moen) with wireless moisture sensors resting beneath the sink base and dishwasher.
---
Real-World Architectural Case Studies
Case Study 1: The Modern Mountain Estate — Aspen, Colorado
- Architectural Scope: Complete gut renovation of an 850 sq. ft. kitchen and scullery in an ultra-modern timber-and-glass estate at an elevation of 8,000 feet.
- Engineering Challenges: High altitude reduces atmospheric density, degrading standard range hood extraction performance by 18%. Furthermore, the exterior design featured floor-to-ceiling glass walls, leaving zero vertical wall space for upper cabinetry or standard duct venting.
- Applied Solutions:
- *Subfloor Down-Draft & Scullery Ventilation*: Installed an 84-inch custom copper ceiling canopy suspended from structural steel rafters, vented horizontally through a custom acoustically baffled plenum between the ceiling joists to an exterior 1,500 CFM remote roof blower.
- *Cabinetry Architecture*: Full custom wire-brushed fumed rift white oak cabinetry with integrated black powder-coated steel aperture reveals and motorized touch-latch hardware.
- *Surfaces*: 3cm Leathered Negresco Quartzite for perimeter countertops with a bookmatched Calacatta Borghini marble waterfall island fitted with More Anti-Etch polymer shielding.
- *Make-Up Air*: Integrated a dedicated 1,200 CFM hydronic make-up air tempering unit connected to the estate's primary geothermal heating loop, pre-heating freezing winter mountain air (-10°F) to 68°F before introduction into the room.
- Financial Tally: Total Project Expenditure: $385,000. Cabinetry: $142,000; Appliances: $88,000; Stone & Fabrication: $52,000; MEP & HVAC: $46,000; Architecture, Permitting & Construction Management: $57,000.
Case Study 2: The Historic Brownstone Scullery Retrofit — Boston, Massachusetts
- Architectural Scope: Modernizing an 1880s brick row-house kitchen with historical preservation committee oversight, converting an awkward 320 sq. ft. cellular layout into a light-filled chef's kitchen.
- Engineering Challenges: Severely sagged floor joists (2.5-inch elevation drop from front to back of room); uninsulated multi-wythe load-bearing brick party walls; strict exterior facade alteration prohibitions preventing new masonry vent penetrations.
- Applied Solutions:
- *Structural Leveling*: Sistered 2x10 engineered LVLs alongside historic true-dimension joists, securing them with thru-bolts and structural polyurethane adhesive, restoring a true laser-flat plane with L/800 deflection stiffness.
- *Concealed Vertical Chase*: Because historic commission rules prohibited coring new exhaust penetrations through the front or rear brick facade, engineers routed a 10-inch spiral duct vertically through a decommissioned brick chimney flue terminating 45 feet above at the roof parapet.
- *Cabinetry & Finishes*: Bespoke inset face-frame cabinetry with hand-brushed Farrow & Ball oil-based paint, solid walnut drawer boxes with half-blind dovetails, and Armac Martin unlacquered solid brass architectural hardware.
- *Surfaces*: 2-inch thick French limestone perimeter counters with a butcher block prep station crafted from end-grain rock maple.
- Financial Tally: Total Project Expenditure: $295,000. Structural & Masonry Restoration: $48,000; Custom Cabinetry: $98,000; Appliances: $54,000; Stone & Wood Tops: $34,000; MEP & Chimney Flue Duct Engineering: $38,000; Architectural Historic Consulting: $23,000.
---
Architectural Specification Guide: Master Division Standards
When architects draft Division 11 (Equipment) and Division 12 (Furnishings) project specifications for luxury residential kitchens, trade contractors are held to rigorous compliance benchmarks:
Division 12 35 30 — Residential Architectural Millwork
- Box Construction: 3/4-inch 13-ply Baltic Birch veneer core plywood meeting ANSI/HPVA HP-1 standards. Particleboard, low-density MDF, or wood-tape edgebanding on structural carcases are strictly prohibited.
- Edgebanding: 1.5mm to 3mm solid hardwood edgebanding applied with hot-melt polyurethane reactive (PUR) adhesive for zero-joint moisture resistance.
- Drawer Hardware: Full-extension undermount concealed slides with integrated liquid fluid dampers, minimum static load rating 100 lbs (Blum Movento or Grass Dynapro).
- Hinges: Clip-top 110-degree concealed all-metal hinges with three-dimensional cam adjustment and integrated deactivatable soft-close piston.
Division 11 31 00 — Residential Culinary Appliances
- Cold Preservation: Dual-refrigeration systems featuring separate, dedicated variable-speed compressors and independent evaporators for fresh food and freezer compartments to eliminate odor transfer and maintain 70%+ relative humidity in the fresh produce zone.
- Induction Cooking Surfaces: Minimum 3,700W boost output on primary 11-inch cooking elements, 17 distinct power levels, and pan-size detection sensors.
- Dishwashing Acoustics: Operating sound pressure level must not exceed 40 dBA measured at 1 meter, featuring stainless steel interior tubs, multi-level spray arms, and condensate drying systems (eliminating heating elements that melt plastics).
---
General Contractor Vetting & Contract Safeguards
Hiring an unqualified contractor to execute a high-end kitchen remodel is the most direct path to budget overruns, ruined materials, and litigation. Discerning homeowners must apply strict vetting protocols:
The Contractor Qualification Checklist
- License & State Registration Verification: Verify that the general contractor holds an active, unencumbered General Residential Contractor license with the municipal and state registrar. Check for unresolved complaints or disciplinary actions.
- Comprehensive Insurance Limits: Demand an original Certificate of Insurance (COI) issued directly from the contractor's broker naming the homeowner as Additional Insured. Minimum coverage thresholds:
- - General Liability: $2,000,000 per occurrence / $4,000,000 aggregate.
- - Workers' Compensation: Statutory state limits (never hire a contractor who exempts their employees or subcontractors from workers' comp).
- - Commercial Umbrella Policy: $5,000,000 for luxury residential properties.
- Dedicated On-Site Site Supervisor: Verify whether the company provides a full-time, English-speaking site superintendent dedicated solely to your jobsite rather than an itinerant manager who visits once a week.
Contract Safeguards & Escrow Payment Milestones
Never sign a contract that demands large front-loaded payments. Legally in many states (such as California under CSLB guidelines), a down payment cannot exceed 10% of the contract amount or $1,000, whichever is less. Structure payments strictly around verifiable inspection milestones:
- Initial Deposit (Upon Contract Signing): 10% (or statutory cap)
- Demolition & Structural Rough Framing Passed: 15%
- MEP Rough-In Passed (Plumbing, Electrical, HVAC sign-offs): 20%
- Drywall Level 5 Complete & Cabinetry Delivered to Site: 20%
- Cabinetry Installed & Stone Countertops Set: 20%
- Appliance Commissioning & Final MEP Sign-Offs: 10%
- Retainage Holding (Punch-List 100% Resolved): 5%
Unconditional Lien Waivers
Require the general contractor to provide signed, notarized Unconditional Lien Waivers (from the general contractor, all subcontractors, and major material suppliers) alongside every progress invoice. If your contractor fails to pay their cabinet maker or stone supplier, those vendors can legally place a mechanic's lien on your property even if you have already paid the contractor in full.
---
Frequently Asked Questions (Technical & Financial)
1. Why does high-end custom cabinetry cost so much more than semi-custom stock cabinets?
Semi-custom and stock cabinets are mass-manufactured in standard 3-inch dimensional increments using low-density engineered particleboard or thin 1/2-inch plywood with paper veneer edgebanding. In contrast, true architectural custom cabinetry is built to order in 1/16-inch increments using 3/4-inch multi-ply Baltic birch or solid hardwood carcases, hand-selected bookmatched veneers, dovetailed quarter-sawn hardwood drawer boxes, and hand-rubbed two-component polyurethane or catalyzed conversion varnish finishes. Custom joinery also includes scribing fillers for seamless integration into historic or out-of-plumb walls, concealed heavy-duty hardware rated for 150 lbs, and full structural customization for concealed motorized panels and integrated LED driver channels.
2. Can I install a high-CFM gas range hood without adding a make-up air system?
Under Section M1503.6 of the International Residential Code (IRC), any exhaust hood exceeding 400 CFM legally requires a motorized make-up air system interlocked to open automatically when the hood operates. In modern airtight homes, attempting to run an uncompensated 800 to 1,200 CFM hood creates dangerous negative room pressure that can pull lethal carbon monoxide back down atmospheric furnace or water heater flues, starves the range hood fan of air, causing extreme motor noise and poor suction, and can cause doors to slam shut violently.
3. Is quartzite or quartz better for a high-end luxury kitchen?
True natural quartzite is superior in luxury value, heat resistance, and scratch durability. Quartzite is a metamorphic rock composed of 95%+ natural crystalline quartz (Mohs hardness 7), meaning you can cut directly on it without scratching and set hot pans on it without thermal scorching. Engineered quartz (such as Silestone or Caesarstone), while consistent and stain-resistant, consists of approximately 10% polymer resin. When exposed to heat above 300°F (such as a crockpot or frying pan), the resin binders can scorch, warp, or permanently discolor.
4. What is the difference between an induction cooktop and a traditional gas rangetop in terms of cost and electrical requirements?
While a luxury 48-inch dual-fuel gas rangetop requires a 1/2-inch or 3/4-inch gas supply line and a standard 120V 15A outlet for electronic ignition, a 48-inch high-performance induction cooktop requires an upgraded 240V 50A or 60A dedicated circuit with heavy 6-AWG or 4-AWG copper wiring from your main electrical panel. Equipment costs are roughly comparable ($5,000 to $12,000 at the luxury tier), but induction offers 90% thermal efficiency (compared to only 40% for gas), boils water twice as fast, generates negligible ambient waste heat, releases zero indoor nitrogen dioxide or carbon monoxide, and allows for an ultra-sleek, flush ceramic glass surface that cleans with a single wipe.
5. How much contingency reserve should I budget for an extensive kitchen remodel?
For a luxury kitchen renovation in a modern home (built after 1990), maintain a dedicated contingency reserve of 15% of the total estimated construction budget. For pre-1980 or historic homes, expand that contingency to 20% to 25%. Hidden complications—such as discovering ungrounded knob-and-tube wiring, galvanized supply pipes corroded from the inside, structural joists notched illegally by previous plumbers, or subfloor sagging requiring sistering—are common once original walls are opened.
6. Do I need an architect or can my general contractor design the kitchen layout?
For cosmetic updates, an experienced certified kitchen designer (CKD) or design-build general contractor may suffice. However, for luxury transformations involving wall removals, structural beam installations, commercial MEP infrastructure, ceiling coffer integration, or exterior window alterations, hiring a licensed residential architect or interior architect is essential. Architects coordinate structural engineering calculations, specify Division 11 and 12 trade standards, submit municipal permit packages, and serve as an independent fiduciary advocate to inspect and verify the general contractor's work before progress payments are released.
7. How long does a full luxury kitchen gut renovation take from concept to completion?
A true bespoke luxury kitchen typically requires 6 to 10 months total duration. The timeline divides into three stages:
- *Planning, Architectural Design & Permitting*: 8 to 14 weeks (drafting plans, 3D renderings, structural review, municipal permit review).
- *Cabinetry Fabrication Lead Time*: 10 to 16 weeks (custom cabinetry is fabricated concurrently while structural and MEP rough-ins occur on-site).
- *On-Site Construction & Commissioning*: 10 to 14 weeks (demolition, framing, MEP rough-ins, drywall Level 5, cabinet installation, stone laser templating and fabrication, appliance hookups, trim out, and punch-list resolution).
Frequently Asked Questions
Written by Julian Vance
Senior Architectural Designer & Principal EditorJulian holds a Master of Architecture (M.Arch) and brings over 14 years of experience specializing in luxury residential additions, historic preservation, and bespoke cabinetry ergonomics. He oversees architectural integrity and design analysis at Estatique.
Related Research in Kitchen & Bath
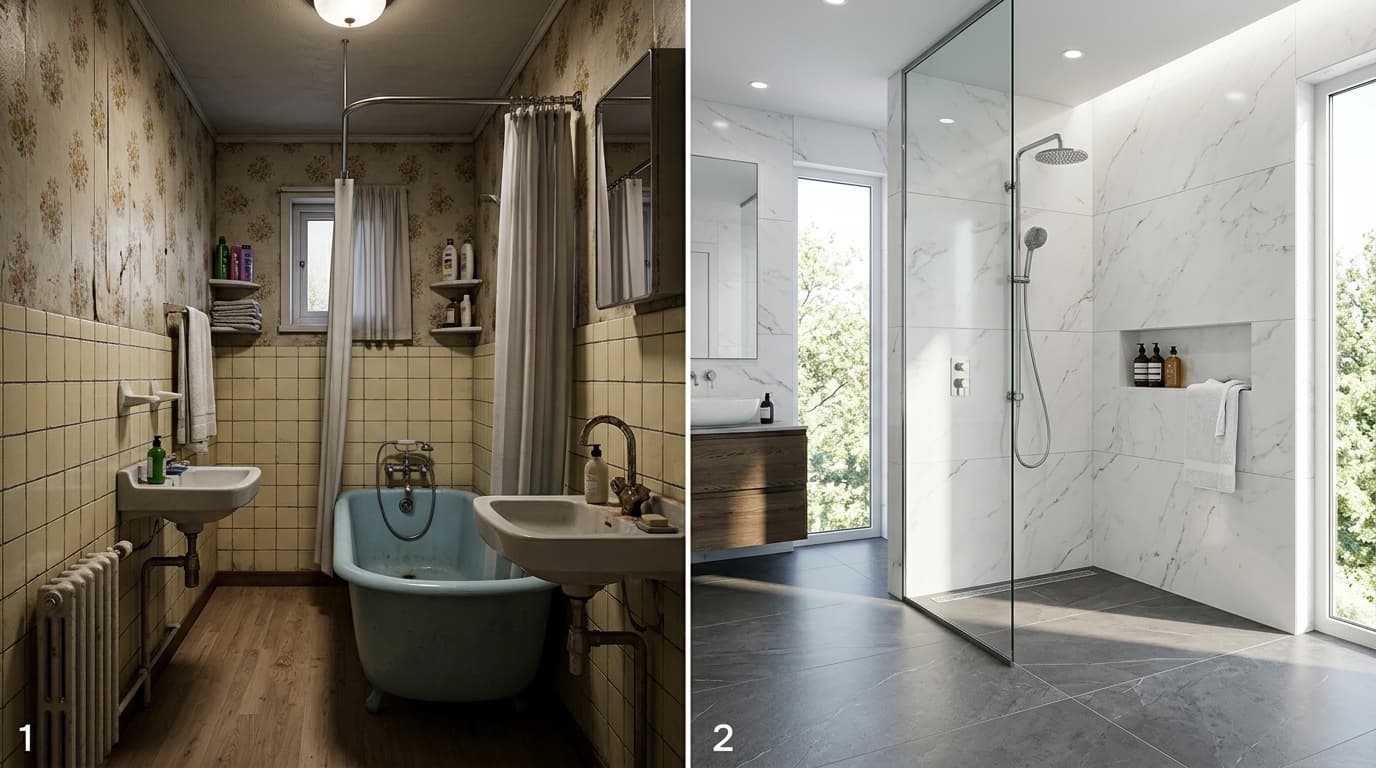
Curbless Walk-In Shower Engineering: Waterproofing Systems, Linear Drains & Slope Ratios
Architectural blueprints for zero-threshold barrier-free showers: subfloor recessing, uncoupling waterproofing membranes, linear drain placement, and large format tile.
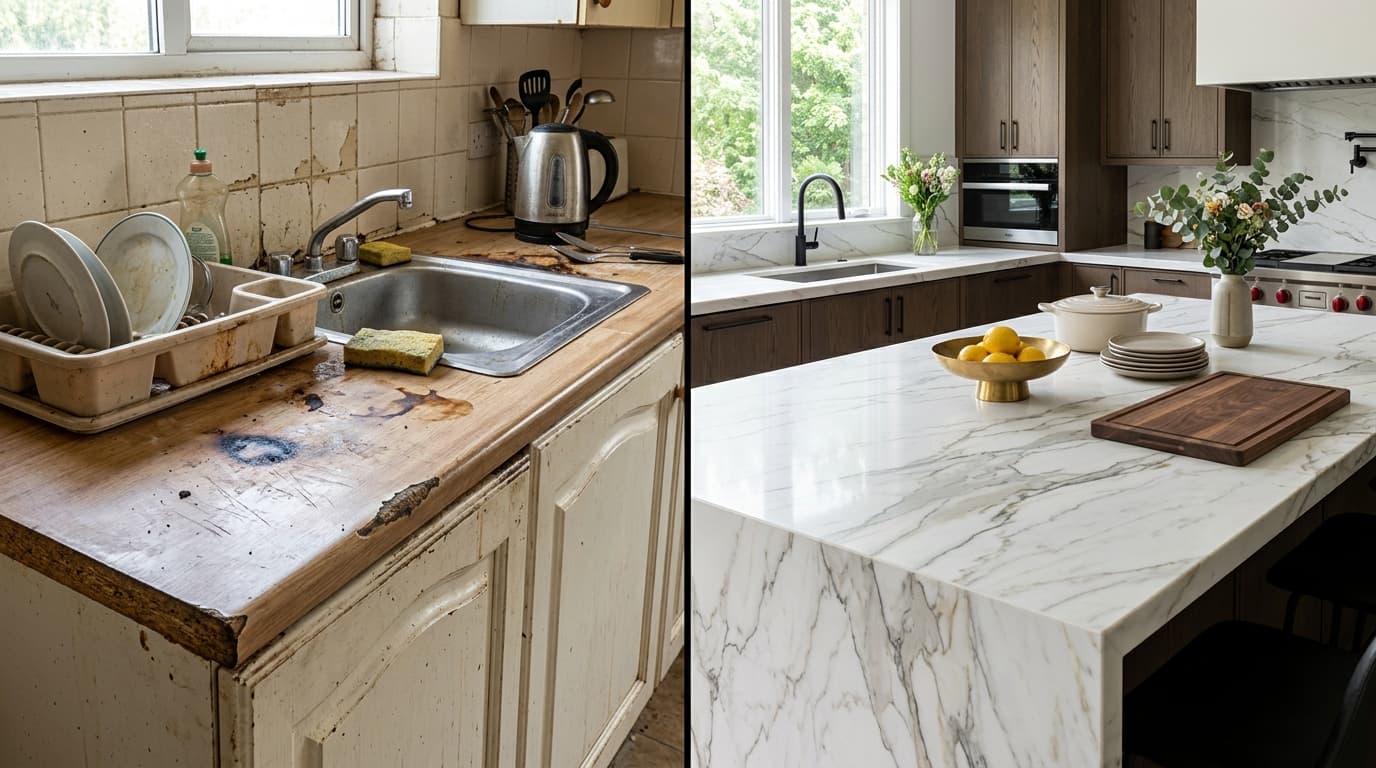
Quartzite vs. Engineered Quartz vs. Granite: Comprehensive Stone Durability & ROI Review
Authoritative mineralogical analysis of countertop materials: Mohs hardness, thermal shock thresholds, resin yellowing, acid etching, and fabrication pricing.
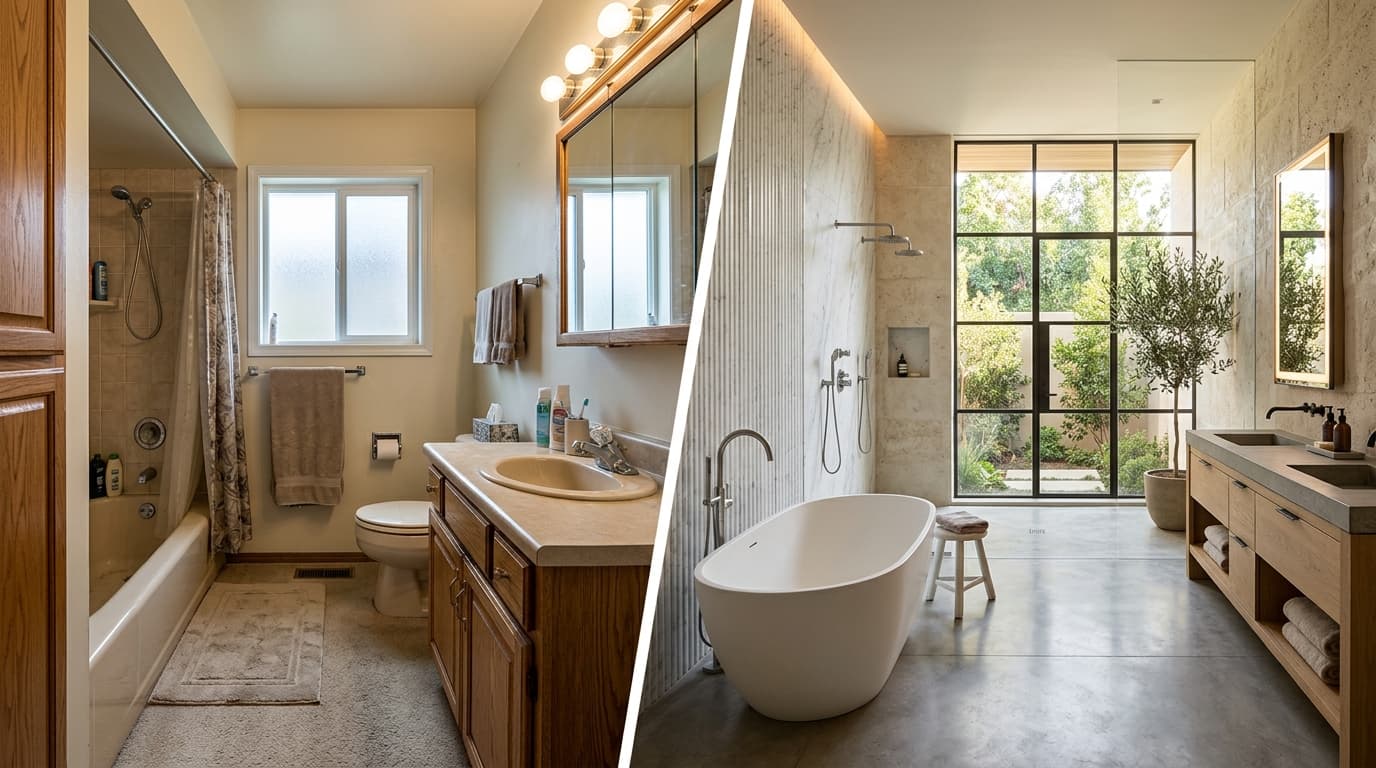
Master Bathroom Spa Architecture: Wet Room Layouts, Ergonomics & Plumbing Clearances
Design blueprint for master bath spa suites: European wet rooms, freestanding tub integration, dual vanity ergonomics, and acoustic wall decoupling.