Master Bathroom Spa Architecture: Wet Room Layouts, Ergonomics & Plumbing Clearances
Design blueprint for master bath spa suites: European wet rooms, freestanding tub integration, dual vanity ergonomics, and acoustic wall decoupling.

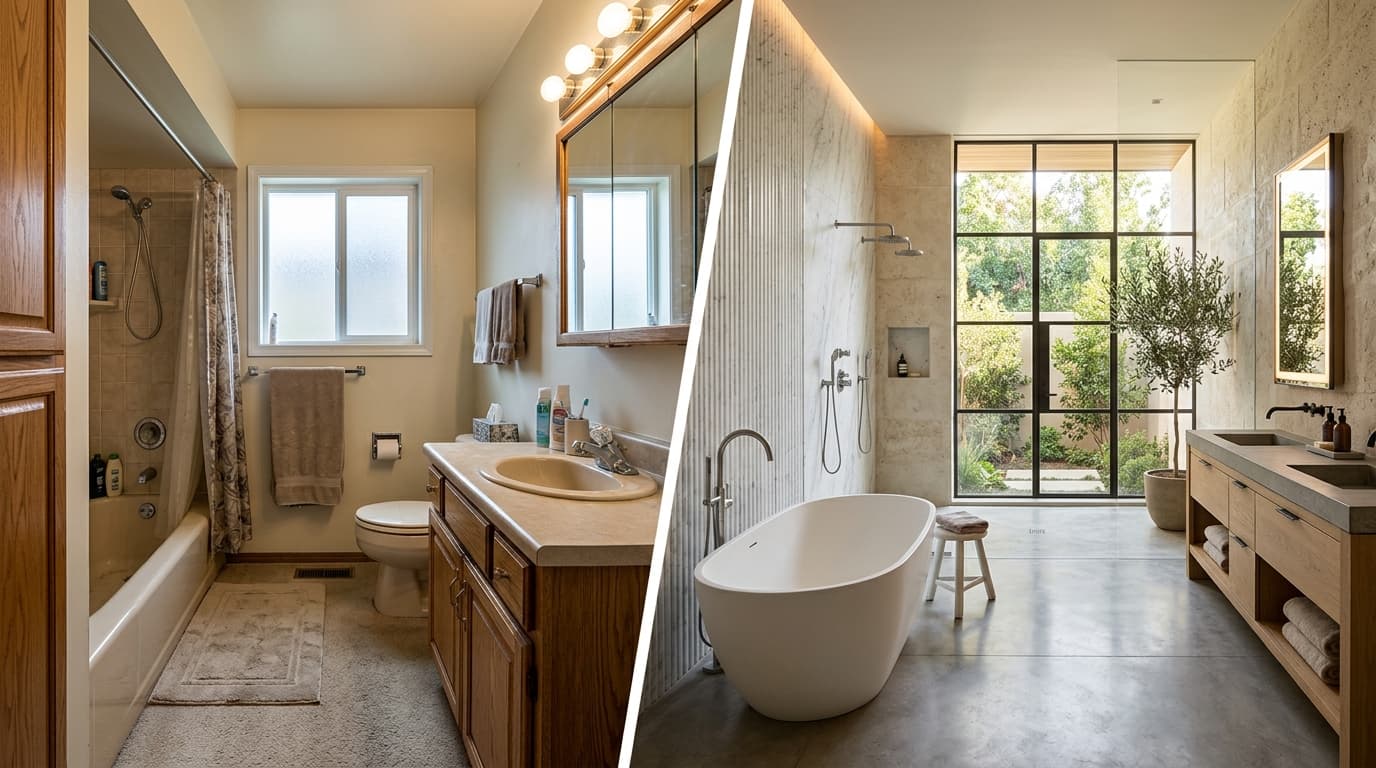
| Architectural Parameter | Traditional Master Bath Suite | Integrated Spa Wet Room Architecture |
|---|---|---|
| Spatial Efficiency | Segmented; requires distinct dry zones around tub | Maximized; tub rests inside primary waterproof zone |
| Waterproofing Scope | Confined to 3x5 or 4x6 shower pan only | Continuous monolithic envelope across full room footprint |
| Floor Elevation Transition | 4" to 6" raised shower curb; tripping hazard | Zero-threshold curbless transition with single-plane slope |
| Thermal Comfort | Open drafty tubs; cold floor tile transitions | Radiant heated floors with accelerated evaporation |
| Steam Capability | Rarely achievable; vapor damages adjacent drywall | Fully integrated steam enclosure with 0.1-perm barrier |
| Aesthetic Impact | Segmented acrylic/tile compartments | Museum-quality unbroken continuous stone slabs |
| Capital Investment | $35,000 – $65,000 | $75,000 – $140,000+ |
Executive Architectural & Engineering Overview: The Residential Wellness Sanctuary
In luxury residential architecture, the primary bathroom has completed an epochal transition. Once conceived purely as an efficient utilitarian hygiene compartment, the modern master suite bathroom has evolved into a private hydrotherapeutic retreat and architectural wellness sanctuary. Influenced by Scandinavian thermal cycles, Japanese onsen bathing rituals, and five-star European boutique resorts, discerning homeowners now commission expansive spa environments centered around the Integrated Wet Room concept.
An architectural wet room merges the traditional separate walk-in shower and freestanding soaking tub into a single, expansive, glass-enclosed waterproof chamber. By placing the soaking tub directly inside the primary drainage and waterproofing envelope of the shower, the architect eliminates the awkward visual divisions, cramped clearances, and water-splashing hazards that plague standard bathroom configurations. Stepping directly from an invigorating chromotherapy steam shower into a deep hot bath within a continuous, unbroken stone environment represents the pinnacle of residential luxury.
However, designing an architectural wet room is fundamentally an exercise in high-stakes building science. Unlike conventional bathrooms—where water is strictly corralled within an isolated acrylic pan—a wet room introduces massive quantities of aerosolized moisture, steam, and thermal vapor across dozens of square feet of finished floor and wall area. Executing this concept successfully requires an uncompromising synthesis of five critical engineering systems:
- Complete Subterranean Waterproofing Envelopes: Transforming the entire room footprint into a monolithic, impervious basin adhering strictly to ANSI A118.10 standards with continuous vapor retarders.
- Thermodynamics & Hydronic Floor Heating: Installing electric or hydronic radiant floor heating systems beneath the tile to maintain comfortable thermal contact for bare feet while actively accelerating post-bath evaporation to inhibit mold formation.
- Steam Generator & Vapor Dynamics Engineering: Calculating steam room cubic volume multipliers, designing pitched ceilings to prevent cold condensed water droplets from dripping on bathers, and installing dedicated vapor barriers with perm ratings below 0.1 perms.
- Mechanical Air Exchange & Condensation Evacuation: Sizing dedicated, multi-speed exhaust systems capable of rapidly purging 100% relative humidity before warm air can migrate into adjacent master bedrooms or wall cavities.
- Structural Load Capacities & Heavy Stone Weight: Engineering floor framing joists to support massive point loads from water-filled solid surface or cast-iron soaking tubs weighing in excess of 1,200 to 1,800 pounds.
True architectural luxury in bathroom design is experienced not merely through exotic marble veining, but through thermodynamic balance: the warmth of stone beneath bare feet, the silence of mechanical steam generation, and the total absence of lingering humidity or cold drafts.
When designed with meticulous attention to building science, a luxury wet room delivers generational durability. Monolithic bonded waterproofing membranes protect the underlying timber and concrete structures from rot, while high-efficiency heat recovery ventilation preserves indoor air quality throughout the master suite.
---
Spatial Ergonomics & Layout Geometry: Wet Room Proportions and Clearances
A poorly proportioned wet room feels cramped, damp, and visually cluttered. Achieving an effortless, museum-quality atmosphere requires strict adherence to spatial clearances, movement vectors, and human reach envelopes.
The Minimum Spatial Thresholds
To accommodate both an independent walk-in shower station and a full-size freestanding soaking tub without visual crowding:
- Minimum Enclosed Footprint: An integrated wet room enclosure requires a minimum footprint of 8 feet in width by 6 feet in depth (48 square feet). Luxury estate master bathrooms typically expand this zone to 10 feet by 8 feet (80 square feet) or larger.
- Tub-to-Wall Clearances: A freestanding tub placed within a wet room must maintain a minimum perimeter clearance of 12 to 18 inches from adjacent glass walls or tiled partitions. Placing a tub flush against a wall creates an inaccessible 2-inch dirt and moisture trap that is impossible to clean.
- Aisle Widths & Shower Spray Clearances: The active shower spray station must sit at least 36 to 42 inches away from the tub to ensure that bather splash does not continuously spray soapy water into the clean bathwater.
+-------------------------------------------------------------------------+
|                  WET ROOM SPATIAL LAYOUT & CLEARANCES                   |
+-------------------------------------------------------------------------+
  ┌──────────────────────── 10' - 0" (120") ────────────────────────────┐
  │                                                                     │
  │   [RAIN SHOWERHEAD & BODY SPRAYS]                                   │
  │   (Active Shower Footprint: 48" x 60")                              │
  │                                                                     │
  │                36" Clear Spray Buffer Zone                          │
  │   ─────────────────────────────────────────────────                 │
  │                                                                     │
  │   [FREESTANDING STONE SOAKING TUB]                                  │
  │   (66" Length x 34" Width x 24" Depth)                              │
  │   *14" Perimeter Maintenance Clearance All Around*                  │
  │                                                                     │
  │   ─────────────────────────────────────────────────                 │
  │   [REAR WALL LINEAR DRAIN - FULL 10' LENGTH - 1/4" SLOPE]           │
  └─────────────────────────────────────────────────────────────────────┘
        │                                                         │
   [1/2" Tempered Glass Enclosure]                     [Frameless Glass Door]
+-------------------------------------------------------------------------+
Vanity Ergonomics & Double-Sink Spacing
Outside the wet room enclosure, the vanity serves as the primary grooming center:
- Center-to-Center Sink Distance: On a luxury double vanity, sink drain centerlines must be spaced at least 36 inches apart (with 42 inches preferred) to allow two adults to use the vanity simultaneously without elbow interference.
- Countertop Elevations: Traditional 30-inch and 32-inch bathroom vanities are ergonomically obsolete, forcing users to bend forward awkwardly at the lumbar spine. Contemporary architectural standards specify a "Comfort Height" of 36 inches Above Finished Floor (AFF), mirroring kitchen counter ergonomics.
- Floating Vanity Wall Anchorage: Cantilevered floating vanities create a sleek, weightless aesthetic while allowing continuous floor tile and accent lighting to run uninterrupted beneath. However, a 72-inch stone-topped floating double vanity weighs over 350 pounds. Supporting this dead load requires structural 2x6 wall framing reinforced with 1/4-inch welded steel support brackets bolted directly to the studs before drywall installation.
---
Thermodynamics & Radiant In-Floor Heating Systems
Cold stone tile underfoot immediately destroys the psychological sensation of luxury. Furthermore, in an open wet room, evaporative cooling from wet tile surfaces can chill the room rapidly. Incorporating radiant in-floor heating is an absolute engineering necessity.
Electric Radiant Mats vs. Hydronic Tubing
- Electric Resistance Systems (Schluter-DITRA-HEAT, SunTouch): Utilizes electric heating cables snapped into an engineered uncoupling mat prior to tile thin-set application:
- - *Response Time*: Delivers rapid heat transfer, warming the stone tile from 65°F to 82°F within 30 to 45 minutes.
- - *Zoning & Programmability*: Highly localized smart thermostats allow homeowners to schedule heating exclusively for morning and evening routines.
- - *Wet Area Certification*: Electric cables must be specifically UL-listed for wet room shower floor installation and protected by a dedicated Class A Ground Fault Circuit Interrupter (GFCI).
- Hydronic Radiant Systems (PEX Tubing Embedded in Screed): Circulates warm water (typically 90°F to 110°F) through 1/2-inch PEX-a barrier tubing embedded inside a 1.5-inch to 2-inch cementitious mortar screed:
- - *Thermal Mass Storage*: High thermal mass retains heat for hours, providing ultra-efficient, steady-state baseline heating for expansive luxury estate master suites.
- - *Integration with Central Plant*: Seamlessly couples with whole-home high-efficiency heat pumps, geothermal loops, or condensing boilers.
The Thermal Evaporation Advantage
Beyond bare-foot comfort, radiant floor heating serves a vital moisture-mitigation function:
- By warming the shower floor to 80°F to 85°F, radiant heat dramatically accelerates the rate of surface water evaporation following a shower.
- Instead of standing water remaining trapped inside porous grout lines for hours—providing a breeding ground for pink mold (*Serratia marcescens*) and black mildew—the floor dries completely to the touch within 15 to 20 minutes of shower shutoff.
---
Steam Shower Engineering: Vapor Dynamics, Perm Ratings & Ceiling Pitch
Incorporating a commercial-grade residential steam generator transforms a wet room into an authentic Turkish hammam or Roman bath. However, steam is not water; steam is a high-energy gas that behaves fundamentally differently from liquid droplet spray.
Vapor Pressure & Permeability (ASTM E96)
Under atmospheric pressure, water vapor generated by a 110°F to 120°F steam session exerts extreme vapor pressure against all interior surfaces. While standard liquid-applied waterproofing membranes block liquid water, they are permeable to high-pressure water vapor:
- The Permeance Rating Imperative: Standard residential shower waterproofing membranes carry perm ratings between 0.5 and 1.5 perms. In a dedicated steam room, water vapor will penetrate directly through a 1.0-perm membrane, condensing into liquid water once it hits the cooler wood framing studs or exterior sheathing inside the wall cavity, inducing structural dry rot.
- Steam-Grade Vapor Barriers: True steam enclosures require a certified vapor retarder membrane meeting ASTM E96 (Procedure E) with a permeance rating of less than 0.1 perms (such as Schluter-KERDI-DS at 0.18 perms, Wedi Vapor 85, or specialized multi-layer epoxy vapor membranes). The membrane must wrap 100% of the walls, floor, and ceiling, forming an airtight, pressurized vapor envelope.
Ceiling Pitch Geometry (Preventing the Cold-Drop Effect)
In a steam enclosure, rising steam hits the relatively cooler ceiling surface and condenses into liquid water droplets:
- On a flat, horizontal ceiling, surface tension holds these condensed droplets until they reach critical mass (approximately 3mm diameter).
- The droplet then breaks free and falls directly onto the bather's head or back. Because the droplet has transferred its heat to the ceiling tile, it lands as an unpleasantly cold, shocking shock.
- The Sloped Ceiling Rule (TCNA SR613 / SR614): Under Tile Council of North America standards, steam room ceilings must be pitched at a minimum of 2 inches per linear foot (a 1:6 pitch, or ~9.5° angle) toward the back wall. This pitch forces condensed water droplets to run smoothly along the ceiling surface down the wall rather than dripping onto the occupants.
+-------------------------------------------------------------------------+
|                STEAM ROOM CEILING CONDENSATION DYNAMICS                 |
+-------------------------------------------------------------------------+
       FLAT CEILING (IMPROPER)                SLOPED CEILING (PROPER TCNA)
  ┌─────────────────────────────┐         ┌─────────────────────────────┐
  │  •    •    •    •    •   •  │         │ \                           │
  │  │    │    │    │    │   │  │         │   \  Droplets run smoothly  │
  │  ▼    ▼    ▼    ▼    ▼   ▼  │         │     \ down pitched angle    │
  │ [COLD CONDENSATION RAIN]    │         │       \ to rear wall        │
  │ (Lands unpleasantly on user)│         │         \                   │
  └─────────────────────────────┘         └───────────▼─────────────────┘
                                                  [Wall Gutter]
+-------------------------------------------------------------------------+
Sizing Steam Generators (Cubic Volume Multiplier Math)
Steam generators (manufactured by brands such as ThermaSol, Mr. Steam, or Amerec) cannot be sized purely on the raw physical dimensions of the room. The generator's kilowatt (kW) output must account for the thermal conductivity of surrounding materials:
- Calculate raw cubic footage:
$$ ext{Volume} = ext{Length} imes ext{Width} imes ext{Height}$$
2. Apply material and thermal adjustments: - Ceramic Tile / Acrylic Panels: Add 0% - Glass Partition Walls (over 10 sq. ft.): Add 15% - Natural Stone (Granite, Marble, Quartzite): Add 50% to 100% - Cast Concrete / Exterior Uninsulated Walls: Add 30% 3. *Example Calculation*: An 8ft x 6ft x 8ft wet room has a raw volume of 384 cubic feet. If clad in 3cm natural marble slabs with two glass walls, the adjusted volume exceeds:
$$ ext{Adjusted Volume} = 384 imes 1.75 = 672 ext{ Adjusted Cubic Feet}$$ This demands an industrial-grade 15 kW to 20 kW steam generator fed by a dedicated 240V 80A electrical circuit to bring the room to temperature within 10 minutes.
---
Mechanical Air Exchange & Condensation Evacuation
A luxury wet room containing high-flow rain heads, a soaking tub, and a steam generator releases immense moisture into the building envelope. Relying on a cheap 50 CFM builder-grade ceiling fan is an absolute guarantee of mold-infested drywall, peeling master bedroom wallpaper, and attic condensation rot.
ASHRAE 62.2 & High-CFM Sizing
Under ASHRAE Standard 62.2, bathroom ventilation sizing is governed by both room volume and fixture density:
- Air Change Method: In high-end spa bathrooms, ventilation must achieve a minimum of 8 to 10 Air Changes per Hour (ACH).
- CFM Calculation Formula:
$$ ext{Target CFM} = rac{ ext{Room Volume (cu. ft.)} imes 8 ext{ ACH}}{60 ext{ minutes}}$$ For a 20ft x 15ft x 10ft master bathroom suite (3,000 cu. ft.), the required exhaust rate is: $$ ext{Target CFM} = rac{3,000 imes 8}{60} = 400 ext{ CFM}$$
Whisper-Quiet Remote Inline Blowers
Standard ceiling-mounted exhaust fans generate between 1.5 and 3.5 sones of harsh, buzzing motor noise, destroying the peaceful spa ambiance. Luxury specifications mandate Remote Inline Centrifugal Blowers (such as Fantech or Panasonic WhisperLine):
- The motorized blower is mounted remotely in the attic or utility mechanical room 15 to 25 feet away from the bathroom.
- Insulated flexible acoustic ductwork connects the motor to sleek, minimalist ceiling intake grilles located directly above the wet room shower and water closet.
- Operating sound levels at the intake grille drop below 0.3 sones (virtually silent), allowing the system to run continuously without disturbing bathers.
Smart Humidity Sensors & Automated Purge Cycles
To prevent human error (homeowners forgetting to turn on the fan), ventilation must be automated:
- Install digital microprocessor-controlled relative humidity sensors (such as Lutron or Leviton smart humidity switches) calibrated to detect the rapid rate of humidity rise ($$ rac{dRH}{dt}$$) rather than a fixed humidity percentage.
- When shower water activates, the system automatically ramps the inline blower to 100% capacity within 60 seconds.
- Following shower shutoff, the intelligent controller maintains an automated 30-minute delay purge cycle to thoroughly dry the ductwork, ceiling surfaces, and uncoupling underlayment before powering down.
---
Structural Load Engineering: Heavy Stone Tub Support
A standard 66-inch cast-iron or resin-composite soaking tub weighs approximately 350 to 550 pounds empty. When filled with 80 to 100 gallons of water (water weighing 8.34 lbs per gallon), plus the weight of a 200-pound occupant:
- Total concentrated point load:
$$ ext{Total Weight} = 450 ext{ lbs (Tub)} + 800 ext{ lbs (Water)} + 200 ext{ lbs (Bather)} = 1,450 ext{ pounds}$$
- On a 4-point foot stance or an elliptical base covering just 12 square feet, the structural load exceeds 120 pounds per square foot (psf).
- Standard residential floor framing under the International Residential Code (IRC Table R301.5) is engineered for a uniform live load of only 30 to 40 psf.
Framing Reinforcement Protocol
To prevent severe joist deflection, drywall cracking on ceilings below, and ruptured plumbing drain traps:
- Joist Doubling & Triple-Sistering: All floor joists directly beneath the soaking tub footprint must be doubled or tripled using structural 2x10 or 2x12 lumber or engineered LVL beams.
- Solid Bridging & Blocking: Install continuous solid dimensional lumber blocking between all joists directly beneath the tub legs to distribute concentrated point loads laterally across the entire structural floor diaphragm.
- Subfloor Thickness: Upgrade subflooring to a minimum of 1-1/8 inch total thickness (consisting of two layers of staggered 3/4" and 3/8" exterior-glued plywood) glued and screwed every 6 inches on center.
---
Itemized Cost Schedule & Regional Labor Breakdown
Building a true luxury master bathroom spa with an integrated wet room represents one of the most complex, trade-intensive investments in residential architecture.
Comprehensive 2026 Budget Breakdown ($85,000 Luxury Specification)
| Trade Scope / Component | Premium Materials & Equipment | Master Craft Labor | Total Allocation | % of Budget | |---|---|---|---|---| | Structural Joist Reinforcement & Down-Framing | $1,200 (LVLs, steel brackets, 1-1/8" subfloor) | $3,600 (Framing carpenters leveling & sistering) | $4,800 | 5.6% | | Plumbing Supply, Valves & Drainage Rough-In | $5,800 (PEX-a manifolds, 3" drains, thermostatic roughs) | $6,400 (Master Plumber roughing wet room infrastructure) | $12,200 | 14.4% | | High-End Plumbing Trim & Freestanding Tub | $14,500 (Dornbracht/Waterworks fixtures, solid surface tub) | $2,200 (Precision fixture installation & testing) | $16,700 | 19.6% | | Steam Generator & Digital Control Package | $4,800 (ThermaSol 15kW generator, auto-flush, touchpads) | $2,400 (Plumber & Electrician dedicated service feeds) | $7,200 | 8.5% | | Electric Radiant In-Floor Heating System | $2,400 (Schluter-DITRA-HEAT cables, WiFi touchscreen stats) | $1,800 (Certified electrician & tile setter uncoupling install) | $4,200 | 4.9% | | Steam-Grade Waterproofing Envelope | $2,200 (Schluter-KERDI-DS 0.18 perm membrane, seals) | $3,400 (Certified installer application, 24-hr flood test) | $5,600 | 6.6% | | Custom 72" Floating Double Vanity & Stone | $8,500 (Custom walnut millwork, Calacatta stone tops) | $2,200 (Structural steel wall hanging & laser scribing) | $10,700 | 12.6% | | Tile Slabs & Precision Setting | $8,200 (Large-format porcelain slabs, epoxy grouts) | $7,600 (Master tile setters, mitered niche corners) | $15,800 | 18.6% | | Frameless Heavy Glass Enclosure (1/2" Starphire) | $3,800 (1/2" low-iron glass, transom steam vent, hardware) | $1,100 (Glaziers laser templating and structural install) | $4,900 | 5.8% | | Remote Inline HVAC & Humidity Evacuation | $1,600 (Fantech 400 CFM remote fan, acoustic ducting, sensors) | $1,400 (HVAC sheet metal mechanic rough and trim) | $3,000 | 3.5% | | TOTALS | $54,800 | $30,100 | $85,000 | 100.0% |
Regional Multipliers
- New York Metro / Bay Area / Los Angeles: Multiply labor by 1.35x to 1.50x ($95,000 – $115,000 total).
- Seattle / Boston / Chicago / Washington D.C.: Multiply labor by 1.15x to 1.25x ($89,000 – $96,000 total).
- Midwest / Sunbelt Suburban: Multiply labor by 0.85x to 0.95x ($76,000 – $81,000 total).
---
Step-by-Step Construction Protocol: The 5-Phase Installation Sequence
Phase 1: Structural Reinforcement & Subfloor Leveling
- Strip bathroom down to bare joists. Inspect joist sizing, span tables, and load paths to foundations.
- Sister engineered LVLs to existing joists directly beneath the designated soaking tub location. Install solid bridging every 4 feet.
- Lower wet room joist plane by 1.5 to 2 inches using inset ledgers and structural hangers to accommodate zero-threshold curbless entry.
- Install double-layer 1-1/8 inch exterior-glued plywood subfloor fastened with structural Torx screws. Verify L/720 deflection criteria with laser metrology.
Phase 2: MEP Infrastructure & Steam Mechanicals
- Electrical Heavy Homeruns: Pull a dedicated 240V 60A or 80A line for the steam generator, a 120V 20A dedicated circuit for the radiant heating thermostat, and dedicated GFCI circuits for vanity outlets and driver enclosures.
- Plumbing Rough-Ins: Run 3/4-inch PEX-a water supply lines to high-flow thermostatic mixing valves. Install dedicated 3-inch PVC drain waste lines with deep P-traps for the linear shower drain and independent tub drain.
- Steam Line Rough-In: Route a 3/4-inch hard-drawn rigid copper steam line from the steam generator location to the steam outlet head located 8 inches above finished floor in the shower. Pitch the copper line toward the steam head to prevent condensed water puddles from causing water-hammer spitting.
Phase 3: Monolithic Steam-Grade Waterproofing & Flood Testing
- Frame ceiling with a continuous 2" per foot pitch toward the back wall.
- Apply steam-grade vapor retarder sheet membrane (ASTM E96 perm rating < 0.1 perms) over 100% of the walls, ceiling, and recessed floor.
- Seal all pipe penetrations with specialized elastomeric EPDM rubber collars (such as Kerdi-KM) embedded in polyurethane sealant.
- Perform mandatory 24-Hour Hydrostatic Flood Test under 2 inches of standing water across the entire shower footprint, signed off by the local plumbing inspector.
Phase 4: Radiant Heating & Precision Stone Setting
- Lay radiant floor heating uncoupling membrane across the entire bathroom floor. Snap heating cables into place at engineered 3-inch stud intervals.
- Perform electrical resistance continuity and megohmmeter (megger) testing on heating cables to verify zero shorts prior to mortar coverage.
- Trowel ANSI A118.15 super-polymer modified thin-set in straight, parallel ridges. Back-butter all large-format tiles 100%. Set tile using mechanical leveling clips.
- Grout all joints with 100% solids epoxy grout (ANSI A118.3). Fill all perimeter plane changes with 100% color-matched silicone caulk.
Phase 5: Fixtures, Glass Enclosure & System Commissioning
- Install freestanding soaking tub on top of finished tile. Connect tub drain using an approved drop-in tub drain assembly (such as OS&B Island Tub Drain) for a permanent, watertight, gasketed connection.
- Mount custom 1/2-inch Starphire low-iron frameless glass enclosure with an operable transom glass vent above the door to control steam release.
- Commission steam generator, running a full 30-minute diagnostic thermal cycle. Verify auto-flush drainage cycle functions properly.
- Test mechanical inline exhaust fan, verifying that smart humidity sensors ramp to maximum CFM and clear all ambient fog within 15 minutes.
---
Forensic Failure Analysis: Five Critical Spa Bathroom Defects
Investigating failed master bathroom wet rooms reveals severe structural and moisture damage caused by amateur execution.
1. The Steam Penetration Mold Bloom
- Physical Manifestation: Master bedroom walls adjacent to the bathroom showing peeling paint, damp drywall, and black mold colonies forming on baseboards within 6 to 12 months.
- Root Forensic Cause: Installing standard liquid-applied waterproofing membranes (permeance > 1.0 perms) in a steam room. High-pressure steam penetrated directly through the membrane, condensed inside the interior wall cavity, and rotted the wood framing.
- Mandatory Preventative Engineering: Enforce certified vapor retarder membranes with ASTM E96 ratings under 0.1 perms on 100% of walls, floors, and ceilings in any space containing a steam generator.
2. Soaking Tub Drain Trap Siphonage & Sewer Odor
- Physical Manifestation: A foul sewer gas smell permeating the master bathroom whenever the soaking tub or shower is drained.
- Root Forensic Cause: The plumber tied the tub drain and shower drain into the same un-vented horizontal waste line. The rapid discharge of 80 gallons of water from the tub created a vacuum siphon, pulling water out of the shower P-trap and breaking the sewer gas seal.
- Mandatory Preventative Engineering: Plumb independent, dedicated P-traps and individual auxiliary relief vents (or IRC-approved air admittance valves) for the tub and shower drains.
3. Glass Partition Transom Buckling & Seal Failure
- Physical Manifestation: Steam escaping aggressively around the top of the glass door into the master suite; silicone seals turning black with mildew.
- Root Forensic Cause: Glass enclosure built completely sealed to the ceiling without an operable transom vent or pressure-equalization air gap. As steam fills the room, interior pressure rises, forcing steam through microscopic gasket gaps.
- Mandatory Preventative Engineering: Incorporate a mechanical movable glass transom above the shower door that bathers can tilt open to equalize pressure and vent excess steam directly into the ceiling exhaust intake.
4. Cold Air Infiltration & Shower Shivering
- Physical Manifestation: Bathers feeling uncomfortably cold and drafty while standing under a warm rain shower head inside an oversized wet room.
- Root Forensic Cause: Excessive convective air loop currents caused by giant unheated air volumes and freezing unheated exterior glass walls. Warm air rises from the showerhead, hits the cold glass, cools rapidly, and drops back down to the floor as a chilling draft.
- Mandatory Preventative Engineering: Install radiant in-floor heating running continuously throughout the wet zone; install insulated Low-E glass panels; maintain proper shower enclosure depth to prevent cold draft loops.
5. Floating Vanity Wall Anchor Pull-Out
- Physical Manifestation: Heavy stone-topped floating double vanity sagging downward by 1/2 inch, cracking the backsplash tile seam, or pulling away from the drywall.
- Root Forensic Cause: Mounting the vanity cabinet using standard wood screws into 2x4 framing studs without dedicated structural steel backing plates or internal cabinet gusset reinforcement.
- Mandatory Preventative Engineering: Install continuous 3/8-inch welded steel cantilever wall brackets lag-bolted to structural 2x6 framing studs prior to drywall hanging.
---
Real-World Architectural Case Studies
Case Study 1: The Mountain Modern Wet Room — Lake Tahoe, California
- Architectural Scope: Complete gut remodel of an 18ft x 14ft primary bath in a high-elevation mountain chalet, creating an integrated wet room with a hammered cast-bronze soaking tub and dual chromotherapy steam showers.
- Engineering Dilemma: Winter exterior temperatures drop to 5°F. Two of the wet room walls were exterior-facing, creating severe risk of freezing plumbing lines and massive thermal heat loss.
- Applied Solutions:
- *Continuous Exterior & Interior Insulation*: Installed 2 inches of closed-cell polyiso continuous insulation on the exterior framing, and lined interior walls with 1/2-inch Wedi Vapor 85 structural foam boards.
- *Thermal Hydronic Floor & Wall Heating*: Ran PEX-a radiant heating loops across the floor and up the lower 4 feet of the tiled shower walls, radiating continuous warmth into the room.
- *Vapor Barrier & Pitched Ceiling*: Applied Schluter-KERDI-DS (0.18 perms) across all surfaces, including a ceiling pitched 2 inches per foot.
- Financial Tally: Total Project Expenditure: $112,000. Structural & Insulation Framing: $14,800; Steam & Radiant HVAC: $18,400; Plumbing Fixtures & Bronze Tub: $26,500; Stone & Waterproofing: $38,000; Heavy Glass: $6,300; Design & Permitting: $8,000.
Case Study 2: The Urban Industrial Loft Spa — Tribeca, New York City
- Architectural Scope: Converting a 250 sq. ft. historic warehouse master bathroom into a minimalist open wet room with a monolithic concrete soaking tub and walk-in rain shower.
- Engineering Dilemma: Historic timber floor joists could not support the 1,600-pound water-filled concrete tub without excessive deflection. Furthermore, strict co-op building rules prohibited core-drilling new waste drops through the floor slab.
- Applied Solutions:
- *Structural Steel Flitch Beams*: Installed steel flitch plates thru-bolted to the timber joists, increasing load capacity to 150 psf and achieving L/1000 stiffness.
- *Custom Pre-Sloped Raised Pan*: Elevated the wet room zone by 4 inches on high-density foam panels, routing the tub and shower waste lines horizontally above the original subfloor to the existing building riser stack.
- *Acoustic Isolation*: Wrapped all waste drainage pipes in 2-inch mass-loaded vinyl (MLV) and acoustic mineral wool to eliminate water drainage resonance for the apartment below.
- Financial Tally: Total Project Expenditure: $96,000. Structural Steel Reinforcement: $16,200; Plumbing & Co-op Logistics: $21,000; Concrete Tub & Custom Fixtures: $22,500; Stone Tile & Waterproofing: $24,500; Glass Enclosure: $5,800; Architectural Filing: $6,000.
---
Architectural Specification Guide: Master Division Standards
When drafting luxury wet room specifications, architects enforce MasterFormat Division 09 and Division 22 benchmarks:
Division 09 30 00 — Ceramic, Porcelain & Stone Tiling
- Vapor Retarder Membrane: Vapor-impermeable bonded sheet membrane conforming to ANSI A118.10 and ASTM E96 (Procedure E, perm rating < 0.10 perms for steam applications).
- Subfloor Deflection: Minimum L/720 deflection rating under concentrated dead load of water-filled tub plus live loads.
- Grout Chemistry: 100% solids epoxy grout conforming to ANSI A118.3.
- Movement Joints: Continuous elastomeric silicone joints conforming to ASTM C920 at all perimeter floor-to-wall and plane-change transitions.
Division 22 40 00 — Plumbing & Steam Equipment
- Steam Generator System: Commercial-grade residential generator meeting UL 499 standards, equipped with automatic blow-down power-flush system, digital thermostatic control, and stainless steel internal heating elements.
- Thermostatic Mixing Valves: High-flow 3/4-inch thermostatic pressure-balancing valves conforming to ASSE 1016, delivering minimum 12 GPM flow rate at 45 psi dynamic pressure.
- Freestanding Tub Connection: Engineered brass or PVC mechanical drop-in drain hub (ASSE 1014 certified) with integral O-ring compression seals.
---
General Contractor & Trade Vetting Guide
Executing a master bathroom wet room requires orchestrating master plumbers, master electricians, framing carpenters, and certified tile setters without communication gaps.
The Trade Vetting Protocol
- Steam Shower Certification: Ask the prospective general contractor: "How do you calculate steam generator kW sizing for natural marble, and what ASTM E96 perm rating do your waterproofing membranes achieve?" If the contractor answers with generic responses or is unaware of perm ratings, they are unqualified to build a steam room.
- Flood Test Clause in Contract: Ensure the contract explicitly mandates a formal 24-hour hydrostatic flood test performed on the completed waterproofing membrane and witnessed by the owner or architect before any tile is laid.
- Plumbing License & Liability Insurance: Require a minimum of $2,000,000 general liability insurance with specific coverage for subterranean water damage and mold pollution.
---
Frequently Asked Questions (Technical & Financial)
1. Does placing a freestanding tub inside the shower make the tub difficult to keep clean?
When properly laid out, no. The primary reason bathtubs inside wet rooms become dirty is inadequate spatial clearance. If a tub is jammed against a corner with only 2 or 3 inches of clearance, soap scum and hair accumulate in the unreachable gap. However, by maintaining an architectural buffer of 12 to 18 inches of clear space around the entire tub perimeter, homeowners can easily walk around the tub with a mop or squeegee. Furthermore, having a handheld spray wand on a 60-inch flexible hose makes rinsing the tub effortless.
2. Can I install a steam shower without pitching the ceiling?
No. Under Tile Council of North America (TCNA SR613 / SR614) standards, a steam shower ceiling must be pitched at least 2 inches per foot toward the back wall. In a steam room, hot water vapor rises and condenses on the cooler ceiling tile. On a flat ceiling, this condensation collects into heavy droplets that fall directly onto the bather as cold, shocking raindrops. A 2-inch pitch forces the condensed water to glide smoothly down the angled ceiling to the back wall.
3. How much does a luxury master bathroom wet room renovation cost in 2026?
A full high-end master bathroom transformation featuring an integrated wet room, custom freestanding stone tub, dual-head thermostatic shower system, radiant in-floor heating, and custom floating double vanity typically ranges from $65,000 to $120,000, with ultra-luxury commissions in high-cost metropolitan markets (New York, San Francisco, Los Angeles) reaching $140,000 to $180,000+. Costs are heavily driven by plumbing relocations, structural framing sistering, exotic slab materials, and steam generator systems.
4. What is the difference between electric and hydronic in-floor heating for a bathroom?
Electric radiant heating utilizes thin electric resistance cables snapped into an uncoupling mat directly beneath the tile thin-set mortar. It is inexpensive to install ($2,000 to $4,500), heats up rapidly (within 30 to 45 minutes), and operates on a programmable smart thermostat. Hydronic radiant heating circulates warm water through 1/2-inch PEX tubes embedded in a thick 1.5-inch to 2-inch concrete mortar bed. Hydronic systems cost more to install initially ($5,000 to $10,000) and respond slower, but they are exceptionally energy-efficient for large master suites when connected to a central heat pump or boiler system.
5. Why is a dedicated vapor retarder mandatory in a steam shower but not a standard shower?
Liquid water in a standard shower consists of relatively large droplets that cannot penetrate standard liquid-applied waterproofing membranes. However, steam is a high-energy gas containing microscopic water vapor molecules under high atmospheric pressure. Standard shower membranes have perm ratings between 0.5 and 1.5 perms, which allow steam to pass straight through into wall cavities, where it cools, condenses, and rots wood framing studs. A steam shower strictly requires a certified steam-grade vapor retarder with a perm rating below 0.1 perms (such as Schluter-KERDI-DS or Wedi Vapor 85).
6. Can my existing floor framing support a heavy solid surface or cast-iron soaking tub?
Not without structural verification. An empty luxury stone-resin or cast-iron tub weighs 400 to 550 pounds. When filled with 80 gallons of water (668 lbs) plus a 200-pound bather, the concentrated load exceeds 1,400 pounds across an area of just 12 square feet (over 115 lbs per square foot). Because standard residential building codes only require floors to support a live load of 30 to 40 lbs per square foot, the joists directly beneath the tub strictly require structural doubling (sistering) with engineered LVLs and continuous solid wood blocking to eliminate deflection.
7. What type of glass is required for a luxury wet room enclosure?
Luxury architectural specifications require 1/2-inch (12mm) thick Starphire (low-iron) tempered architectural safety glass. Standard clear glass contains iron impurities that create an unsightly greenish tint along the edges and distort the true color of high-end interior marble or tile. Low-iron Starphire glass is crystal-clear with 99% optical transparency. In addition, the glass should be factory-treated with a permanent silica hydrophobic coating (such as EnduroShield or ShowerGuard) that fuses to the glass surface, repelling water, soap scum, and hard mineral deposits.
Frequently Asked Questions
Written by Julian Vance
Senior Architectural Designer & Principal EditorJulian holds a Master of Architecture (M.Arch) and brings over 14 years of experience specializing in luxury residential additions, historic preservation, and bespoke cabinetry ergonomics. He oversees architectural integrity and design analysis at Estatique.
Related Research in Kitchen & Bath
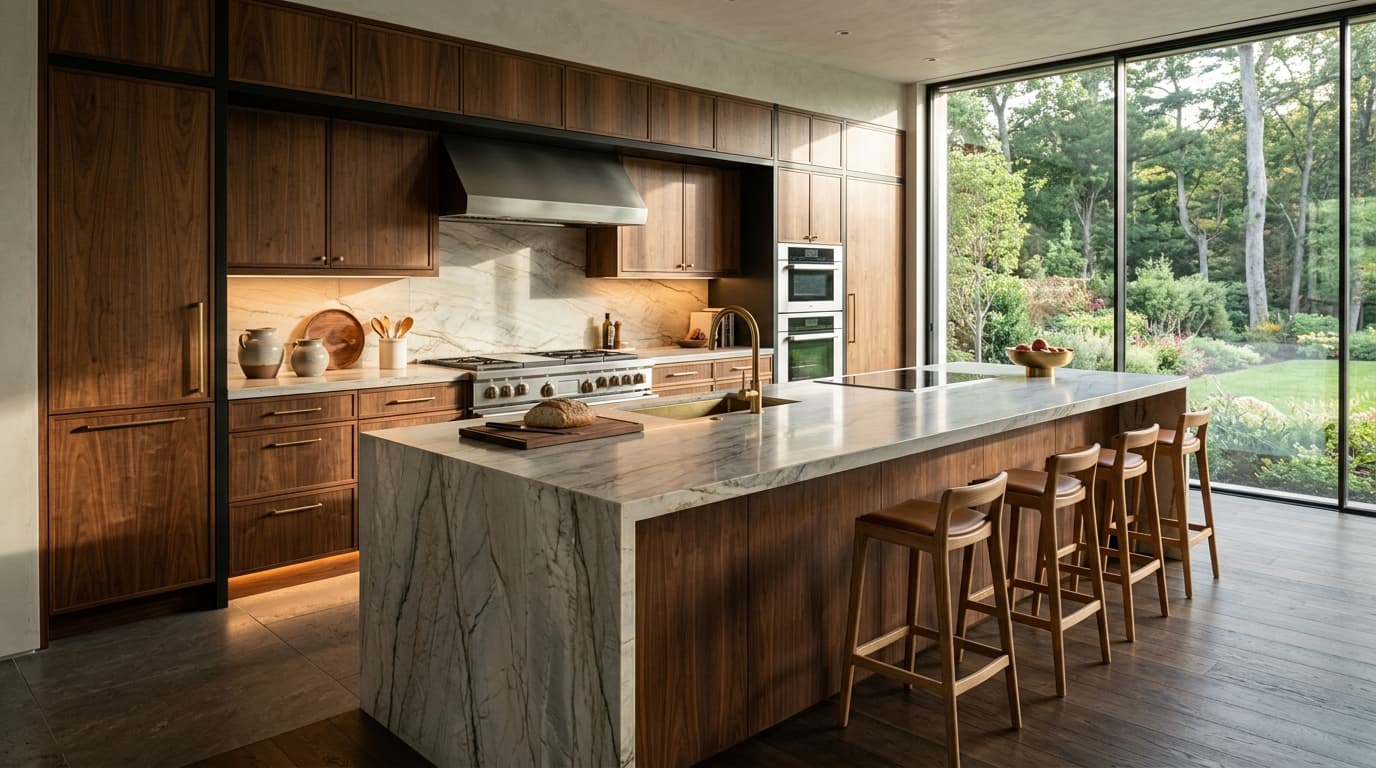
2026 Luxury Kitchen Remodeling Cost Guide: Custom Cabinetry, Exotic Stone & Layout Ergonomics
Detailed financial and architectural breakdown for luxury kitchen renovations: inset custom cabinets, quartzite slab costs, MEP relocation, and designer fees.
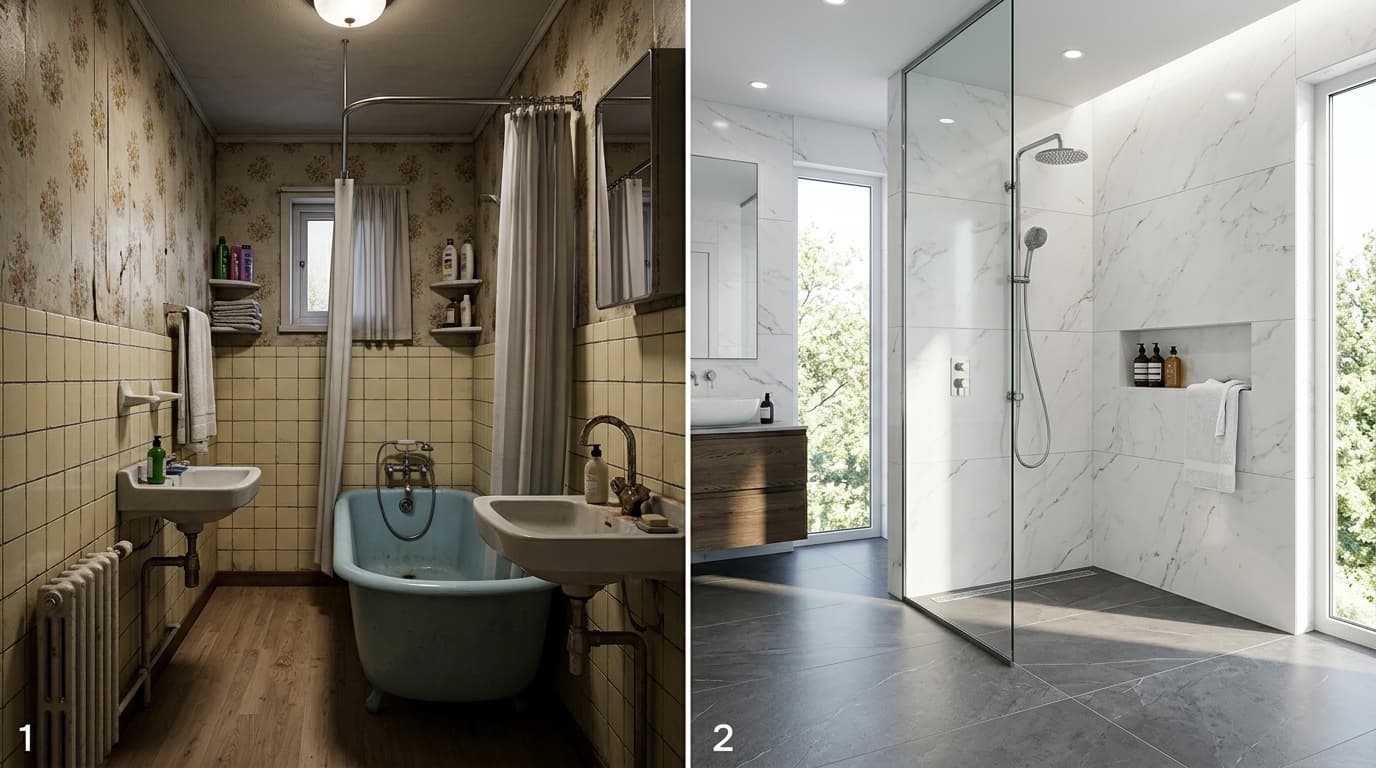
Curbless Walk-In Shower Engineering: Waterproofing Systems, Linear Drains & Slope Ratios
Architectural blueprints for zero-threshold barrier-free showers: subfloor recessing, uncoupling waterproofing membranes, linear drain placement, and large format tile.
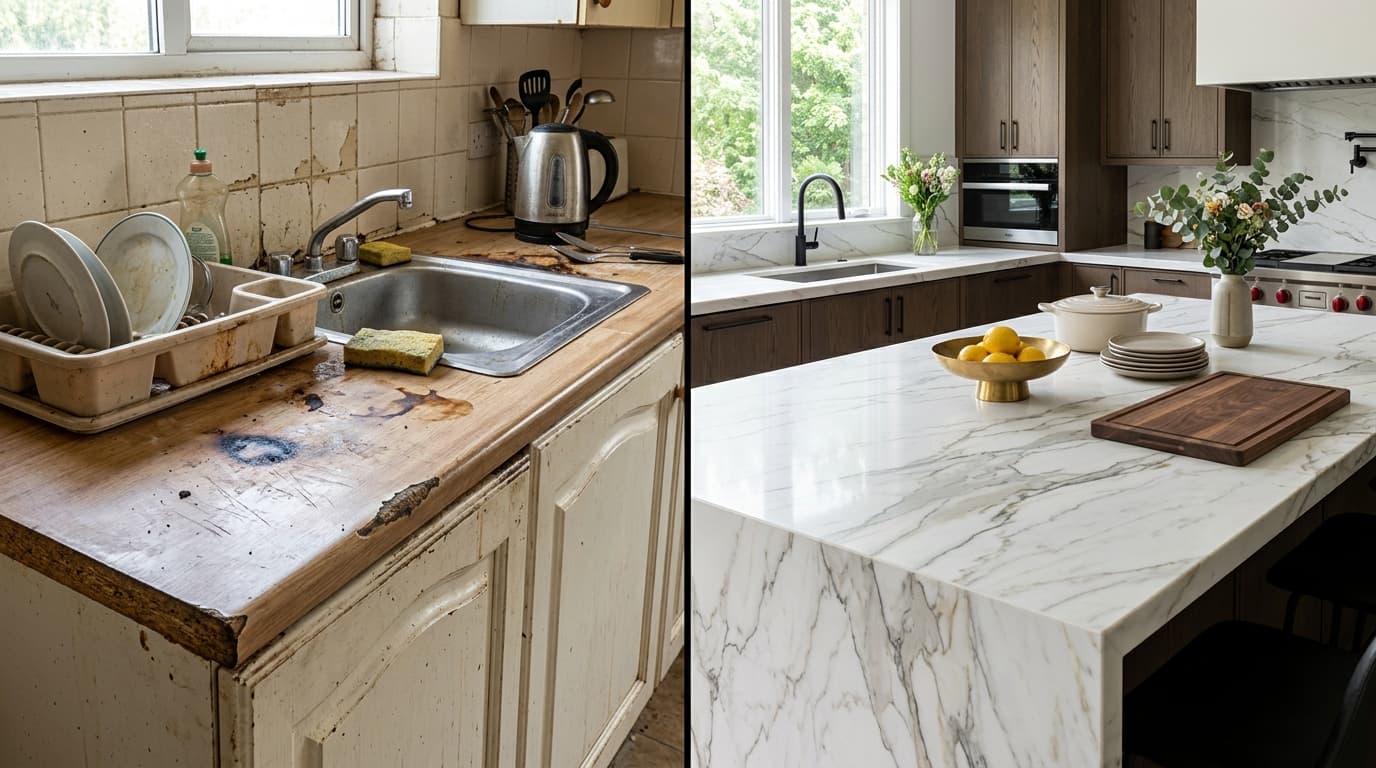
Quartzite vs. Engineered Quartz vs. Granite: Comprehensive Stone Durability & ROI Review
Authoritative mineralogical analysis of countertop materials: Mohs hardness, thermal shock thresholds, resin yellowing, acid etching, and fabrication pricing.