Architect vs. Interior Designer vs. Design-Build Firm: Fee Models & When to Hire Each
Choose the right team: Independent Architect vs Full-Service Design-Build firm vs Interior Designer. Fee structures (hourly, fixed, % of construction) and project fits.

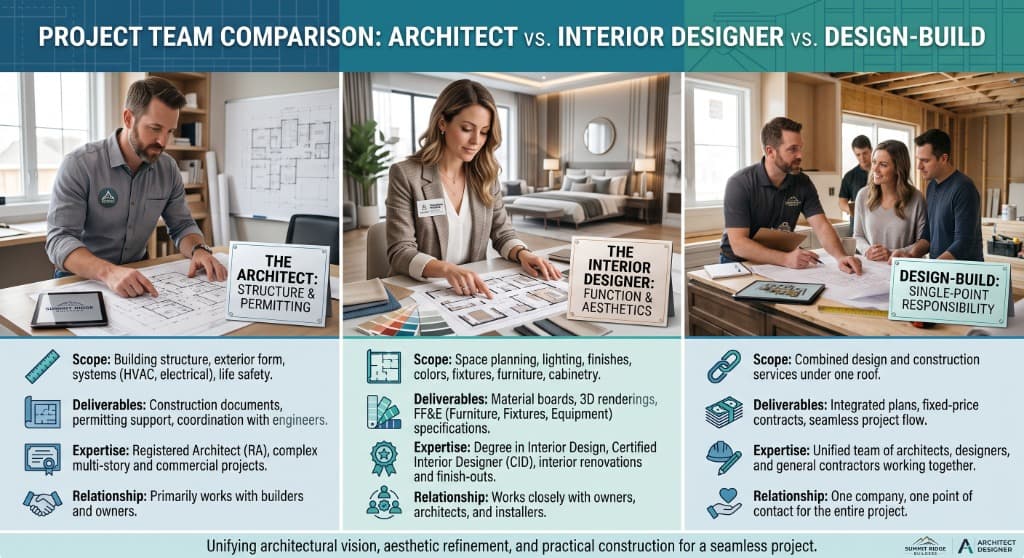
1. Executive Brief: The Professional Services Procurement Landscape
Embarking on a high-capital residential renovation, custom build, or spatial reconfiguration requires establishing an effective project delivery leadership team. Historically, prospective clients navigated a fragmented marketplace, choosing between the traditional Design-Bid-Build triad (retaining an independent architect who oversees an independent general contractor) and cosmetic interior decorators. Today, the residential capital landscape offers three primary professional design and execution delivery models: the Licensed Architect (AIA), the Certified Interior Designer (NCIDQ/ASID), and the integrated Design-Build Firm (DBIA).
Misunderstanding the statutory boundaries, legal responsibilities, and fee structures of these three professional disciplines represents one of the most frequent catalysts for budget overruns, design delays, and municipal plan check rejections. Each entity operates under distinct licensing standards, professional liability exposure, and contractual instruments.
+----------------------------------------------------------------------------------------------------+
|                         THE TRIPARTITE RESIDENTIAL PROJECT DELIVERY SPECTRUM                       |
+---------------------------------+----------------------------------+-------------------------------+
|       LICENSED ARCHITECT        |    CERTIFIED INTERIOR DESIGNER   |      DESIGN-BUILD ENTITY      |
+---------------------------------+----------------------------------+-------------------------------+
| - Statutory Architectural Stamp | - Interior Spatial Planning & Erg|- Single-Point Contractual Risk|
| - Building Envelope Physics     | - Millwork & Cabinetry Detailing | - Integrated Cost Estimating  |
| - Structural Framing Geometry   | - FF&E Procurement & Finish Spec | - Overlapping Fast-Track Sched|
| - Municipal Zoning & Life-Safety| - Color, Texture, Light Layering | - Value-Engineered Solutions  |
| - Independent Construction Admin| - Trade Management for Finishes  | - In-House Trade Execution    |
+---------------------------------+----------------------------------+-------------------------------+
Selecting the optimal delivery mechanism is not a matter of prestige; it is a structural calculation based on the magnitude of structural intervention, municipal permitting complexity, interior finish customization, and the homeowner's tolerance for multi-party contractual coordination.
---
2. Professional Taxonomy & Statutory Scope Boundaries
To determine the appropriate professional engagement, property owners must understand the statutory boundaries established by state architectural licensing boards and building codes.
                  STATUTORY ROLES & QUALIFICATIONS COMPARISON
   Professional Entity      Statutory Credential          Legal Authority & Plan Stamping
   ----------------------------------------------------------------------------------------------------
   Licensed Architect       AIA / NCARB Registration      Statutory legal authority to stamp and submit
                            (State Architectural Board)   architectural, structural, and life-safety plans
   Certified Interior       NCIDQ / ASID Certified        Specializes in non-structural interior layout,
   Designer                                               millwork, lighting placement, and FF&E finishes
   Design-Build Firm        Integrated Team (Licensed     Delivers unified single-contract design and
                            Architect + General Contractor) construction under DBIA / state contractor license
1. The Licensed Architect (AIA, NCARB)
An architect is a state-licensed professional who has completed an accredited professional degree (B.Arch or M.Arch), completed a minimum of 3,740 hours under the Architectural Experience Program (AXP), and passed the rigorous six-division Architect Registration Examination (ARE).
- Core Scope: Building envelope physics, structural load paths, roof geometry, exterior fenestration, foundation interfaces, egress compliance (IRC Chapter 3), zoning compliance (Floor Area Ratio, setbacks, building height limits), and municipal plan check navigation.
- Legal Authority: An architect possesses the statutory authority to stamp and seal architectural blueprints submitted to the local Authority Having Jurisdiction (AHJ).
- The Construction Administration (CA) Fiduciary: When retained under standard AIA contracts, the architect acts as an independent fiduciary protecting the owner's interests during construction, reviewing contractor pay applications, rejecting defective trade work, and issuing formal certificates of completion.
2. The Certified Interior Designer (NCIDQ, ASID)
A certified interior designer holds formal credentials from the Council for Interior Design Qualification (NCIDQ) and the American Society of Interior Designers (ASID). They are distinct from interior decorators; decorators focus purely on cosmetic furnishings, whereas certified interior designers possess rigorous training in interior architecture, ergonomics, building codes, and finish material science.
- Core Scope: Spatial programming, interior non-structural wall relocation, custom architectural millwork and cabinetry detailing, kitchen and bath space optimization, comprehensive electrical switching and architectural lighting plans, plumbing fixture schedules, hard-surface finish specifications (stone, tile, wood), and furniture, fixtures, and equipment (FF&E) procurement.
- Statutory Boundary: An interior designer cannot stamp structural framing plans, foundation designs, or exterior building modifications that alter the building envelope.
3. The Design-Build Firm (DBIA)
The Design-Build model is an integrated delivery system where a single entity enters into a single, unified contract with the owner to provide both architectural design services and construction general contracting.
- Core Scope: Comprehensive end-to-end execution. The firm employs architects, interior designers, cost estimators, project managers, and trade carpenters under one corporate umbrella (or executes a formal joint venture).
- Primary Advantage: Single-Point Accountability. In traditional Design-Bid-Build, when an architectural drawing contains a dimensional conflict, the contractor blames the architect, and the architect blames the builder. In Design-Build, the entity bears total responsibility for both design fidelity and construction quality, completely eliminating finger-pointing change orders.
---
3. Fee Models & Quantitative Economic Comparison
Understanding professional compensation structures prevents unexpected cost escalations and allows accurate capital allocation during pre-construction planning.
                  2026 PROFESSIONAL DESIGN FEE STRUCTURES & COMPENSATIONS
   Professional Entity      Primary Fee Structure                 Typical Cost Range (2026 Market)
   ----------------------------------------------------------------------------------------------------
   Licensed Architect       Percentage of Construction Cost       10% - 18% of Hard Construction Cost
                            Fixed Stipulated Sum (AIA B101)       $25,000 - $120,000+ (Project Dependent)
                            Hourly Consulting Scale               $175 - $450 / hour (Principal / Staff)
   Certified Interior       Hourly Design Retainer + FF&E Markup  $125 - $325 / hr + 15% - 25% FF&E Markup
   Designer                 Fixed Package Fee (Sq. Ft. Basis)     $15 - $45 / sq. ft. of designed space
   Design-Build Firm        Integrated Cost-Plus with GMP Ceiling 15% - 22% Builder Fee (Design Bundled
                            Lump Sum Turnkey Contract             into Pre-Construction Agreement)
Detailed Fee Model Analysis
1. Percentage of Construction Cost (10% to 18%)
Commonly utilized by premier architectural firms for complex, custom residential projects.
- Mechanism: If the verified hard construction cost is $1,000,000, a 12% architectural fee equals $120,000.
- The Structural Conflict: Critics note that this model disincentivizes value engineering: if the contractor's bids come in higher, the architect's fee increases proportionally.
- Contractual Safeguard: Incorporate a Fee Cap Rider tied to the initial approved schematic budget estimate. If the scope expands strictly due to owner additions, the fee adjusts; if costs rise due to contractor price inflation, the architect's fee remains pegged to the baseline budget.
2. Fixed Stipulated Sum (Lump Sum)
Preferred for well-defined scopes of work. The architect or designer charges a defined total fee tied to explicit milestone deliverables:
- 15% upon completion of Schematic Design (SD)
- 20% upon completion of Design Development (DD)
- 40% upon delivery of Construction Documents (CD)
- 5% during Bidding and Contractor Negotiation
- 20% disbursed monthly throughout Construction Administration (CA)
4. BIM Coordination (Revit/ArchiCAD) vs. Traditional 2D CAD Delivery
A crucial differentiator among modern architectural practices in 2026 is their deployment of Building Information Modeling (BIM) software (Autodesk Revit, Graphisoft ArchiCAD) versus legacy two-dimensional Computer-Aided Drafting (AutoCAD).
- The 2D CAD Vulnerability: In traditional 2D drafting, floor plans, elevations, building sections, and structural framing plans are drawn as independent, disconnected lines. If an architect modifies a ceiling height on an interior elevation sheet but forgets to manually adjust the corresponding section cut or structural header schedule, a spatial clash occurs. On site, the framing contractor discovers that the structural steel beam sits directly inside the return air duct or blocks a recessed lighting fixture, triggering costly change orders and jobsite shutdowns.
- The BIM 3D Parametric Advantage: In a true BIM environment, the architectural team builds a single, unified, data-rich three-dimensional virtual model of the home. Every wall, floor joist, duct run, plumbing stack, and window assembly exists as an intelligent digital object with physical dimensions, thermal properties, and structural parameters.
- Automated Clash Detection: Prior to issuing blueprints for municipal permits or contractor bidding, the architectural firm executes automated clash detection routines (Navisworks or BIM 360). The software programmatically scans the model to identify physical collisions between trade disciplines—such as a 3-inch plumbing soil stack passing through an engineered Parallam floor beam or an electrical panel conflicting with supply plumbing. Resolving these clashes in the virtual model during pre-construction saves an average of $15,000 to $45,000 in physical jobsite rework.
                      BIM (REVIT) VS. 2D CAD: METRIC & IMPACT COMPARISON
   Metric / Capability            Legacy 2D CAD Delivery               Modern 3D BIM Delivery (Revit)
   ----------------------------------------------------------------------------------------------------
   Drawing Coordination           Manual cross-checking across sheets   Parametrically linked (one change
                                  (High error rate)                    updates all plans/sections instantly)
   Clash Detection                Discovered physically during rough-in Discovered and resolved digitally
                                  by framing and MEP trades on site    during Phase 2 / Phase 3 design
   Bill of Materials (Takeoff)    Manual estimation from scaled plans   Automated, exact volumetric extraction
                                  (+/- 15% margin of error)            of concrete, lumber, and drywall (+/- 2%)
   Thermal / Energy Modeling      Disconnected third-party spreadsheet  Direct export to gbXML energy analysis
                                  calculations                         tools (DOE-2, EnergyPlus, WUFI)
   Shop Drawing Reconciliation    Static paper markup cycles            Direct IFC/BIM file exchange with
                                  (Average 14-day turnaround)          cabinetry and structural steel fabricators
---
4. The Bid Leveling & Contractor Procurement Methodology
One of the most valuable services provided by a licensed architect during Phase 4: Bidding & Negotiation is the execution of a formal Bid Leveling Analysis. When property owners attempt to solicit bids independently without an architect's guidance, they invariably receive proposals with wildly disparate bottom-line numbers that cannot be directly compared.
+----------------------------------------------------------------------------------------------------+
|                         THE ARCHITECTURAL BID LEVELING MATRIX                                      |
+-------------------+--------------------+--------------------+--------------------------------------+
| Contractor Bid    | Base Proposal Sum  | Scope Exclusions   | Normalized "Leveled" True Cost       |
+-------------------+--------------------+--------------------+--------------------------------------+
| Contractor Alpha  | $785,000           | Excluded demo, low | $945,000 (Added $160k in omitted     |
| (Apparent Low)    | (Apparent Winner)  | finish allowances  | framing, site prep, and MEP items)   |
+-------------------+--------------------+--------------------+--------------------------------------+
| Contractor Beta   | $890,000           | Comprehensive scope| $915,000 (Accurate baseline, minor   |
| (Mid-Tier)        | (Transparent)      | included in base   | finish adjustments needed)           |
+-------------------+--------------------+--------------------+--------------------------------------+
| Contractor Gamma  | $960,000           | Fully turnkey; high| $960,000 (Includes luxury finishes   |
| (High-End)        | (Conservative)     | internal reserves  | and full site management package)    |
+-------------------+--------------------+--------------------+--------------------------------------+
The Bid Normalization Protocol
Contractors frequently hide costs by excluding essential construction operations from their base bid, shifting them into prospective Change Orders. A rigorous architectural bid leveling process involves:
- Scope Gap Analysis: Cross-referencing every CSI division against the Construction Documents to identify missing line items (e.g., Contractor Alpha excluded dumpster fees, temporary electrical hookups, subfloor leveling, and tile waterproofing membranes).
- Allowance Normalization: Replacing artificial, builder-favorable allowances with the architect's verified material specifications (e.g., adjusting Contractor Alpha's $4/sqft tile allowance to the true $22/sqft cost of specified large-format porcelain slabs).
- Subcontractor Qualification Check: Verifying whether the bidding contractors plan to use reputable, licensed, and insured trade subcontractors or unvetted, transient day-labor crews.
- General Conditions Audit: Evaluating the builder's jobsite supervision schedule (dedicated full-time on-site superintendent versus a roving project manager visiting once per week).
By normalizing the proposals, the architect demonstrates that the "apparent low bidder" is actually the most expensive and highest-risk option, protecting the owner from a disastrous mid-project financial collapse.
---
5. Comparative Decision Matrix: Which Professional Should You Hire?
+----------------------------------------------------------------------------------------------------+
|                         PROFESSIONAL HIRING DECISION MATRIX                                        |
+------------------------------+--------------------+--------------------+---------------------------+
| Project Characteristics      | Optimal Primary    | Supporting Pro     | Key Rationale & Imperative|
|                              | Lead Professional  | (If Applicable)    |                           |
+------------------------------+--------------------+--------------------+---------------------------+
| Whole-Home Gut Remodel with  | Licensed Architect | Certified Interior | Major structural changes, |
| Structural Load-Bearing Wall | (AIA)              | Designer           | exterior window changes,  |
| Removals & Additions         |                    |                    | and city plan check stamp.|
+------------------------------+--------------------+--------------------+---------------------------+
| Complete Kitchen & Primary   | Certified Interior | Structural Engineer| Non-structural interior   |
| Bath Remodel (Footprint      | Designer (NCIDQ)   | (For spot checks)  | spatial optimization,     |
| Maintained Within Envelope)  |                    |                    | cabinetry, hard surfaces. |
+------------------------------+--------------------+--------------------+---------------------------+
| High-Efficiency Modern Home  | Design-Build Firm  | Independent Owner's| Speed of delivery, fast-  |
| with Aggressive Timeline &   | (DBIA)             | Representative     | track overlapping phases, |
| Strict Budget Ceiling        |                    |                    | unified accountability.   |
+------------------------------+--------------------+--------------------+---------------------------+
| Historic District Restoration| Preservation       | Historic Specialty | Complex municipal review, |
| (50+ Year Old Structure)     | Architect (AIA)    | Craftsmen & Subs   | strict landmark commission|
|                              |                    |                    | compliance guidelines.    |
+------------------------------+--------------------+--------------------+---------------------------+
---
6. The 5 Phased Design Deliverable Workflows (AIA B101 Framework)
To manage expectations and prevent scope creep, architectural and design contracts must adhere to the standardized five-phase deliverable progression codified by the American Institute of Architects.
                      THE 5 SEQUENTIAL DESIGN DELIVERABLE PHASES
   Phase       Title                    Key Deliverables & Action Items
   ---------------------------------------------------------------------------------------------
   Phase 1     Schematic Design (SD)    - Spatial bubble diagrams and hand-drawn conceptual plans
               (15% of Design Budget)   - Preliminary 3D massing models and site orientation study
                                        - Rough order of magnitude (ROM) preliminary budget check
   Phase 2     Design Development (DD)  - Dimensioned floor plans, building elevations, and sections
               (20% of Design Budget)   - Primary structural systems and MEP pathways selected
                                        - Exterior cladding materials and window schedules defined
   Phase 3     Construction Documents   - Exhaustive, stamped technical blueprint set (A/S/M/E/P)
               (CD) (40% of Budget)     - Complete CSI MasterFormat technical specifications
                                        - Municipal plan check submission for building permits
   Phase 4     Bidding & Negotiation    - Issuance of Bid Sets to 3 vetted General Contractors
               (5% of Design Budget)    - Response to contractor Requests for Information (RFIs)
                                        - Formal bid leveling and contract award recommendations
   Phase 5     Construction Admin (CA)  - Bi-weekly jobsite visits and field observation reports
               (20% of Design Budget)   - Submittal and shop drawing review (millwork, trusses)
                                        - Review and certification of Contractor Pay Applications (G702)
The Critical Role of Construction Administration (CA)
Homeowners frequently make the mistake of retaining an architect only through Phase 3 (Construction Documents) to obtain building permits, cutting out Phase 5: Construction Administration (CA) to save money.
Eliminating CA eliminates the owner's primary technical defense on the jobsite. Without an architect performing field visits, reviewing shop drawings, and auditing contractor pay applications, the general contractor has unchecked authority to make unapproved material substitutions, misinterpret complex waterproofing details, or cut structural corners without detection.
---
7. Forensic Failure Analysis: 5 Real-World Delivery Failures
+----------------------------------------------------------------------------------------------------+
|                         ROOT CAUSE FAILURE MATRIX: DESIGN PROCUREMENT                              |
+-----------------------+------------------------+---------------------------------------------------+
| Failure Scenario      | Financial Consequence  | Forensic Root Cause & Operational Breakdown       |
+-----------------------+------------------------+---------------------------------------------------+
| 1. Unlicensed Online  | $18,000 Redrafting Fee;| Homeowner hired unlicensed internet draftsperson.  |
| Draftsperson Rejection| 6-Month Permit Delay   | Plans rejected by city for failing seismic math;  |
|                       |                        | had to hire licensed architect to start from zero.|
+-----------------------+------------------------+---------------------------------------------------+
| 2. Design Beyond the  | $42,000 Wasted Design  | Architect designed $1.8M concept for client with  |
| Client's Budget Limit | Fees; Stalled Project  | $900k budget. Plans shelved because bids came in  |
|                       |                        | double the budget; no pre-con estimator retained. |
+-----------------------+------------------------+---------------------------------------------------+
| 3. The Design-Build   | $65,000 Finish Delta;  | Design-build firm used low-spec finish allowances;|
| Hidden Allowance Trap | Quality Disputes       | homeowner expected luxury stone but contract only |
|                       |                        | covered standard builder-grade ceramic tile.      |
+-----------------------+------------------------+---------------------------------------------------+
| 4. Professional Clash | $24,000 Change Orders; | Architect and Interior Designer worked in silos.  |
| (Architect vs. ID)    | Rerouted Electrical    | Designer's light fixtures conflicted with steel   |
|                       |                        | beams specified on the architect's blueprints.    |
+-----------------------+------------------------+---------------------------------------------------+
| 5. Elimination of CA  | $55,000 Water Leak;    | Owner omitted CA phase; contractor improperly     |
| Field Oversight       | Shower Floor Failure   | installed shower pan waterproofing. Failure       |
|                       |                        | manifested 8 months post-occupancy; GC vanished.  |
+-----------------------+------------------------+---------------------------------------------------+
---
8. Real-World Case Studies: Professional Team Architecture
Case Study 1: The Boston Historic Brownstone Renovation (Architect + Independent ID)
- Property Profile: 1888 four-story brick masonry rowhouse in Back Bay, Boston. Strict Back Bay Architectural Commission (BBAC) jurisdiction.
- The Project Scope: Comprehensive gut renovation, insertion of a pneumatic residential elevator, rear steel balcony addition, and luxury custom kitchen/primary suite.
- The Professional Team Structure:
- *Historic Preservation Architect (AIA):* Retained under AIA B101 to navigate landmark commission approvals, design the structural steel elevator shaft framing, and manage building envelope masonry repointing.
- *Certified Interior Designer (ASID):* Retained for bespoke interior architecture, walnut paneling details, custom kitchen cabinetry shop drawings, and European lighting procurement.
- Coordination Protocol: The team utilized a centralized BIM (Building Information Modeling) Revit model. The interior designer's millwork files were directly imported into the architect's master architectural sheets, eliminating spatial clashes between the elevator hoistway and kitchen cabinetry.
- Outcome: The project secured unanimous BBAC approval on first submission and finished within 4% of the $1.65 million budget.
Case Study 2: The Scottsdale Modern Desert Hillside Home (Integrated Design-Build)
- Property Profile: 5,200 sq. ft. contemporary custom residence on a 15-degree sloped boulder-strewn hillside in Scottsdale, AZ.
- The Challenge: Extreme topographic constraints, rock excavation, and a compressed 14-month delivery deadline.
- The Delivery Model: Retained a premier Design-Build Firm under a single DBIA Guaranteed Maximum Price (GMP) agreement.
- Operational Execution:
- * Because design and construction operated under one roof, the firm initiated earthwork, rock blasting, and deep caisson foundation drilling under an early "Site & Foundation Permit" while the architectural team was still finalizing the interior finish documentation.
- * The in-house cost estimator audited weekly material supply fluctuations, substituting engineered glulam beams when structural steel pricing surged by 22%, saving $35,000 without compromising architectural spans.
- Outcome: The home was completed two months ahead of schedule at $1.92 million ($369/sq. ft.), completely eliminating design-construction disputes.
---
9. CSI MasterFormat Division 01 Contractual Specifications: Design Governance
To ensure coordinated execution between independent design professionals and the general contractor, the prime contract must incorporate standard CSI Division 01 specifications:
+----------------------------------------------------------------------------------------------------+
|                         CSI DIVISION 01 PROFESSIONAL GOVERNANCE                                    |
+----------------------------------------------------------------------------------------------------+
| Section 01 31 00 - Project Management & Professional Coordination                                  |
| 1. The Architect shall serve as the Initial Decision Maker (IDM) pursuant to AIA Document A201     |
|    Section 15.2 for all claims and disputes arising between Owner and Contractor.                 |
| 2. Mandatory Bi-Weekly Coordination Meetings: Contractor, Architect, and Interior Designer shall  |
|    convene on-site to review Request for Information (RFI) logs and Submittal logs.               |
+----------------------------------------------------------------------------------------------------+
| Section 01 33 00 - Submittal Procedures (Shop Drawings & Product Data)                             |
| 1. No custom millwork, structural steel, or fenestration shall be fabricated until Contractor has  |
|    submitted comprehensive Shop Drawings and received formal written "Approved" stamp from both   |
|    the Architect and Interior Designer.                                                            |
| 2. Architect's review period shall not exceed ten (10) business days from receipt of submittal.    |
+----------------------------------------------------------------------------------------------------+
---
10. Contractual Governance: AIA B101 vs. DBIA Documents
Never execute design agreements on informal proposal letters. Demand standard professional association contracts that establish clear intellectual property rights, insurance mandates, and dispute procedures.
                  CONTRACTUAL INSTRUMENT COMPARISON: DESIGN SERVICES
   Contract Form                Issuing Organization          Primary Purpose & Key Safeguards
   ----------------------------------------------------------------------------------------------------
   AIA Document B101            American Institute of         Defines 5 phases of architectural design;
                                Architects (AIA)              mandates Errors & Omissions (E&O) insurance;
                                                              establishes CA fiduciary oversight duties.
   ASID Standard Agreement      American Society of           Governs interior design services, hourly fees,
                                Interior Designers (ASID)     trade net procurement markups, and FF&E orders.
   DBIA Document 530            Design-Build Institute        Standard form of agreement between Owner and
                                of America (DBIA)             Design-Builder with Guaranteed Maximum Price.
Intellectual Property & Blueprint Ownership
Under standard copyright law and AIA Document B101 Section 7.2, the architect retains intellectual property ownership and copyright over the "Instruments of Service" (the blueprints and technical specifications). The homeowner is granted an exclusive, non-transferable license to use the drawings solely for constructing that specific project. If you terminate the architect prematurely, you cannot simply hand their stamped drawings to another builder without a formal written copyright transfer agreement.
---
11. Extended Technical FAQs: Hiring Design Professionals
Q1: Can an interior designer act as the general contractor on a remodel?
In most states, an interior designer cannot legally act as the general contractor unless they independently hold an active, valid state General Building Contractor License (e.g., Class B license). Managing construction trades, pulling structural/MEP building permits, and entering into direct contracts with framing or electrical subcontractors without a contractor's license violates state licensing laws (e.g., California Business & Professions Code § 7028). While a designer can oversee decorative finish trades (painters, wallpaper hangers, custom drapery installers), all permitted structural and MEP work must be managed by a licensed GC.
Q2: What is "Errors and Omissions" (E&O) insurance, and how much coverage should an architect carry?
Errors & Omissions (Professional Liability) insurance protects the homeowner if the architect makes a critical design error—such as miscalculating a structural load, drawing a staircase that violates code headroom limits, or specifying a window detail that causes chronic water infiltration.
- Always require your architect to provide a Certificate of Insurance showing a minimum of $1,000,000 to $2,000,000 per claim and aggregate in Professional Liability coverage.
- Verify that the policy includes a "Retroactive Date" that precedes the start of your project design, ensuring continuous coverage through construction.
Q3: How do I ensure my architect doesn't design a project that exceeds my budget?
Incorporate AIA Document B101 Section 6.3 into your contract, which legally obligates the architect to design the project in accordance with the Owner's stated "Budget for the Work."
- Mandate an independent, third-party professional cost estimator review the plans at the completion of Schematic Design (SD) and Design Development (DD).
- If the lowest bona fide contractor bid exceeds the agreed-upon budget ceiling by more than 10%, the contract should require the architect to redesign and modify the Construction Documents at zero additional architectural fee to bring the project into alignment with the budget.
Q4: What is the difference between an "Architect of Record" and a "Design Architect"?
On high-profile custom homes, clients occasionally hire a world-renowned "Design Architect" (starchitect) located in another city or country to create the conceptual aesthetic vision.
- However, because out-of-state designers often lack local state licensure and familiarity with local municipal codes, the client must also retain a local Architect of Record (AOR).
- The AOR translates the conceptual sketches into permitted Construction Documents, coordinates with local structural/civil engineers, stamps the final blueprints, and oversees local municipal plan check approvals.
Q5: In a Design-Build project, who protects the homeowner's interests if quality is disputed?
Because the architect and builder work for the same company in Design-Build, the architect cannot serve as an independent third-party arbiter of construction defects. To neutralize this inherent conflict of interest on high-capital projects ($750k+), sophisticated homeowners retain an independent Owner's Representative or third-party construction consultant. For a modest flat fee ($1,500–$3,500/month), the Owner's Rep conducts bi-weekly quality assurance audits, reviews change order pricing, verifies trade milestone completions, and ensures the Design-Build firm adheres to the agreed-upon specifications.
Q6: Can I buy architectural plans online and have a local contractor build them?
While pre-drawn "stock plans" purchased online for $1,500 to $3,500 appear cost-effective, they cannot be submitted directly to a municipal building department for permits. Online stock plans are generic: they do not incorporate your site's specific soil bearing capacity, frost line depth, seismic zone, wind shear forces, or local zoning setback and height restrictions. You must still retain a local structural engineer and licensed architect to adapt the stock drawings into site-specific, engineered blueprints that satisfy local municipal codes, frequently costing $10,000 to $25,000 in additional engineering fees.
Q7: Are design fees tax-deductible or added to property cost basis?
Architectural, engineering, and interior design fees incurred in connection with a capital improvement or whole-home renovation are classified as capital expenditures (CapEx) under IRS regulations. These soft costs are added directly to your adjusted cost basis in the property, offsetting future capital gains taxes upon sale. However, design fees paid for cosmetic decorating advice or for projects that were abandoned prior to construction cannot be capitalized into the property basis and are generally non-deductible on a personal residence.
Frequently Asked Questions
Written by Julian Vance
Senior Architectural Designer & Principal EditorJulian holds a Master of Architecture (M.Arch) and brings over 14 years of experience specializing in luxury residential additions, historic preservation, and bespoke cabinetry ergonomics. He oversees architectural integrity and design analysis at Estatique.
Related Research in Cost Guides & Planning
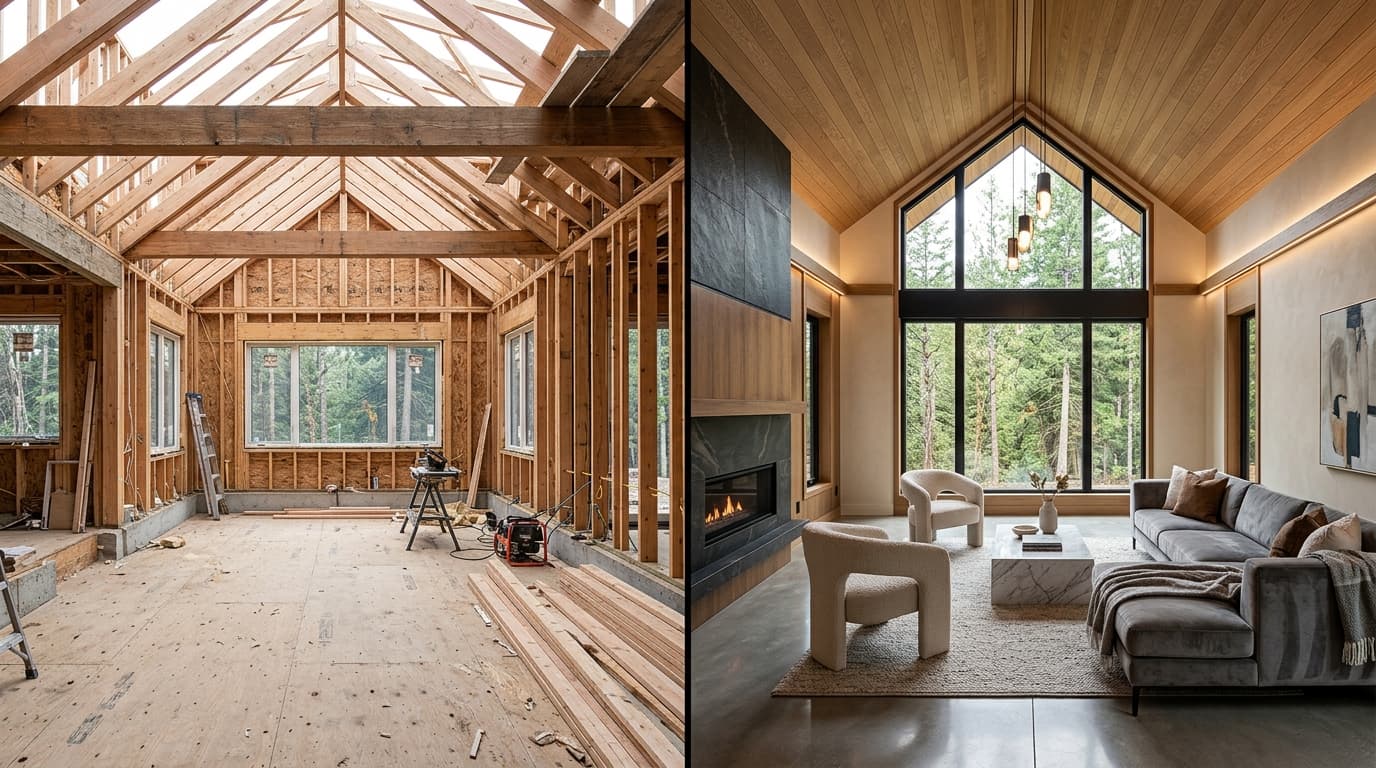
2026 Whole-Home Renovation Budgeting: Cost Per Square Foot, Scope Tiers & Contingency Math
Realistic cost per square foot benchmarks for whole-house gut remodels ($150 to $450+/sq ft). Learn line-item allowances, contingency formulas, and GC fee structures.

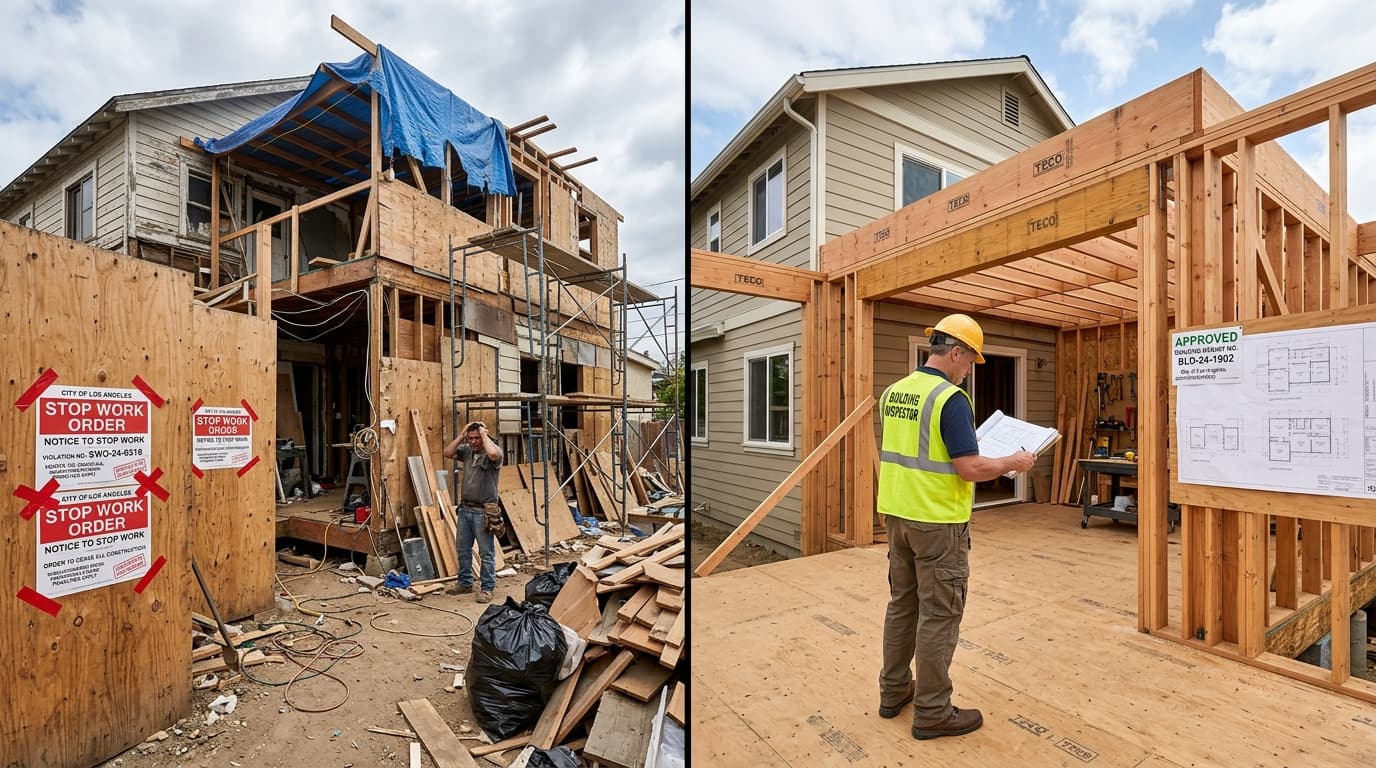
Residential Building Permits Explained: When Required, Inspection Phases & Code Pitfalls
Everything homeowners must know about building permits: structural, MEP, plan reviews, inspection sequences, unpermitted work risks, and timelines.
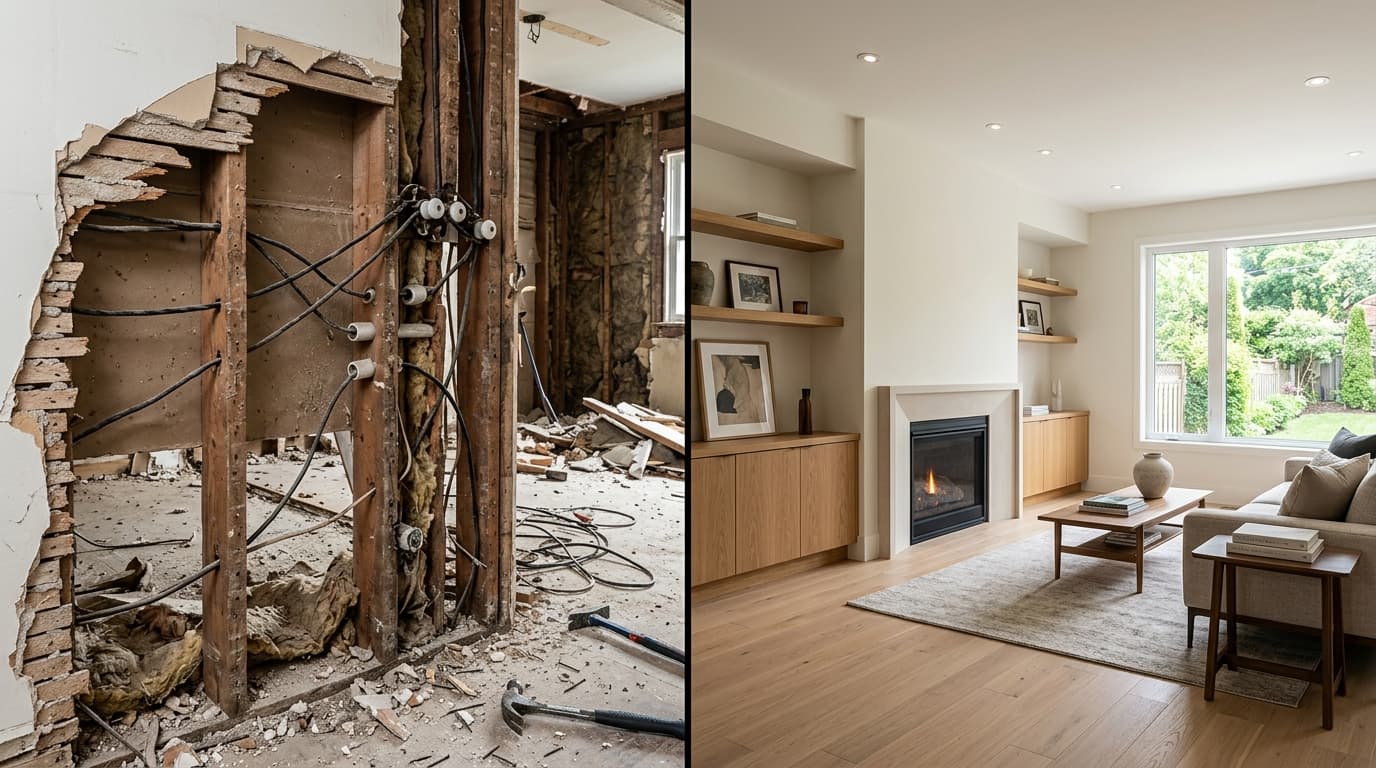
Hidden Remodeling Costs: 7 Unpleasant Surprises Contractors Rarely Warn Homeowners About
Avoid budget blowouts: unpermitted electrical, rotted subfloors, lead/asbestos abatement, HVAC duct rebalancing, delivery freight, and sewer line failures.