Finished Basement Architecture: Subterranean Moisture Physics, DRIcore & Egress Windows
Turn dark basements into luxury living: concrete hydrostatic vapor barriers, DRIcore subfloor decoupling, IRC emergency escape egress windows, and acoustic ceiling baffles.

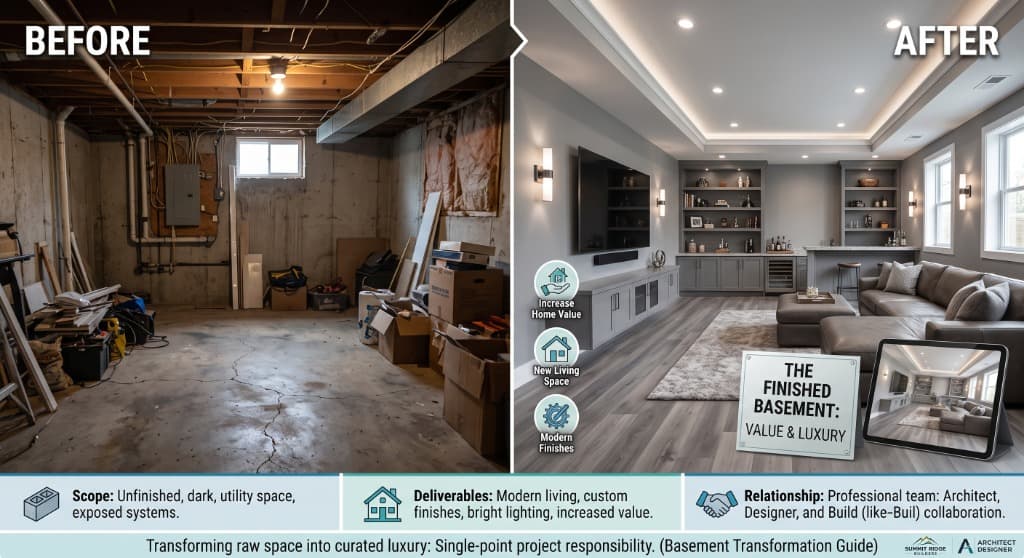
1. Executive Brief: The Thermodynamic & Hydrostatic Realities of Subterranean Habitable Space
Transforming an unfinished subterranean basement into luxury architectural living space represents one of the highest return-on-investment capital improvements in residential real estate. It expands usable conditioned floor area without consuming valuable exterior lot yard space or altering municipal roofline zoning envelopes. However, subterranean construction represents an entirely different engineering domain than above-grade residential framing.
Above-grade building assemblies are designed to shed liquid precipitation and dry outward to the ambient atmosphere through solar thermal driving forces. Subterranean foundation walls and floor slabs, by contrast, are permanently entombed in saturated, cool soil under continuous lateral earth loads and hydrostatic pressure. The surrounding earth maintains a relatively constant temperature (typically 50°F to 58°F depending on latitude and soil depth), while the interior basement is conditioned to 68°F to 72°F with relative humidity levels hovering between 40% and 60%.
+----------------------------------------------------------------------------------------------------+
|                         SUBTERRANEAN THERMODYNAMIC & MOISTURE DYNAMICS                             |
+----------------------------------------------------------------------------------------------------+
|                                                                                                    |
|    SATURATED EXTERIOR SOIL                    CONCRETE FOUNDATION               CONDITIONED LIVING |
|   (High Vapor Pressure, 55°F)                 (Porous Sponge / Capillary)       (70°F, 50% RH)     |
|                                                                                                    |
|   Bulk Water (Hydrostatic) -----> [Exterior French Drain]                                          |
|                                                                                                    |
|   Capillary Water Rise ---------> [Concrete Footing] -----------> [Uncoupled Slab]                 |
|                                                                                                    |
|   Inward Vapor Drive -----------> [Continuous XPS / Polyiso] ---> [Framed Wall Air Space]          |
|   (High to Low Vapor Pressure)    (Thermal Decoupling Barrier)     (Zero Mold Food Source)         |
|                                                                                                    |
+----------------------------------------------------------------------------------------------------+
When building contractors treat a subterranean basement as if it were an above-grade second floor—placing dimensional 2x4 wood studs and paper-faced fiberglass batt insulation directly against cold foundation walls—failure is not a matter of *if*, but *when*. Moisture vapor diffusing through the concrete reaches the cold back side of the interior drywall, cools to its dew point, condenses into liquid water, and fuels catastrophic outbreaks of toxic mold (*Aspergillus*, *Penicillium*, and *Stachybotrys*).
Achieving a durable, code-compliant finished basement requires mastering subterranean moisture physics, specifying high-performance thermal decoupling subflooring systems (such as DRIcore or continuous extruded polystyrene), and executing precision concrete-sawcut emergency egress assemblies mandated by the International Residential Code (IRC).
---
2. Subterranean Moisture Physics: Vapor Drive, Psychrometrics & Capillary Action
To engineer a finished basement that remains dry, odorless, and structurally sound for decades, one must understand the three physical mechanisms through which moisture interacts with subterranean concrete:
                      THE 3 SUBTERRANEAN WATER TRANSPORT MECHANISMS
   Transport Mechanism       Physical Driving Force                  Remediation & Control Strategy
   ----------------------------------------------------------------------------------------------------
   1. Hydrostatic Pressure   Gravity acting on saturated water table Exterior/interior perimeter French drain
                             pushing liquid water through cold joints with dual-submersible sump pump system
   2. Capillary Action       Surface tension drawing liquid water    Capillary break under footing; crystalline
                             upward through concrete micro-pores     hydrophobic sealers applied to substrate
   3. Inward Vapor Diffusion Vapor pressure differential driving     Continuous Class II vapor retarder; rigid
                             gaseous vapor from warm soil to cold dry foam thermal decoupling (XPS/Polyiso)
1. Hydrostatic Pressure Dynamics
Hydrostatic pressure is the physical force exerted by standing water against a subterranean surface. It is governed by fluid mechanics:
$$P = \rho \cdot g \cdot h$$
Where $\rho$ is water density ($1000\text{ kg/m}^3$), $g$ is gravitational acceleration ($9.81\text{ m/s}^2$), and $h$ is the hydraulic head height of the water table. Against an 8-foot subterranean foundation wall during a severe rainstorm where the water table rises to grade, hydrostatic pressure at the base of the wall exceeds 500 pounds per square foot (psf). Under this intense pressure, liquid water penetrates micro-fissures, tie-rod holes, and cold joints between the footing and the poured concrete wall.
2. Psychrometrics & Dew Point Formation on Subterranean Walls
Air holds moisture in gaseous form. The amount of moisture air can hold before condensing is governed by its temperature. The Dew Point Temperature ($T_{\text{dew}}$) represents the temperature at which relative humidity reaches 100% and condensation occurs:
$$T_{\text{dew}} \approx T - \left(\frac{100 - RH}{5}\right)$$
In summer, warm, humid outdoor air enters the basement through natural ventilation or infiltration ($T = 75^\circ\text{F}$, $RH = 65\%$). The calculated dew point of this air is approximately $68^\circ\text{F}$. If that humid air comes into physical contact with an un-insulated concrete basement wall chilled by the earth to $54^\circ\text{F}$, condensation occurs instantly on the concrete surface.
If this condensation occurs behind fiberglass batt insulation, the cellulose paper backing and dimensional wood studs become saturated, generating an ideal food source for mold growth within 48 to 72 hours.
       PSYCHROMETRIC CONDENSATION RISK MATRIX: BASEMENT WALL INTERFACE
   Indoor Air Temp / RH       Air Dew Point    Foundation Wall Temp    Condensation State
   ------------------------------------------------------------------------------------------
   70°F @ 40% RH (Winter)     44.6°F           50.0°F                  NO Condensation (Safe)
   72°F @ 55% RH (Spring)     55.1°F           52.0°F                  ACTIVE CONDENSATION (Risk)
   75°F @ 65% RH (Summer)     62.4°F           54.0°F                  SEVERE LIQUID CONDENSATION
3. Vapor Permeance & Material Classifications
Building materials are classified according to their water vapor transmission rate under ASTM E96 (Standard Test Methods for Water Vapor Transmission of Materials), measured in "perms" ($1\text{ perm} = 1\text{ grain of moisture per square foot per hour per inch of mercury vapor pressure differential}$):
- Class I Vapor Impermeable (< 0.1 perm): Polyethylene sheet (6-mil poly), sheet metal, glass. *Caution: Never install a Class I vapor retarder on the interior side of framed basement walls. Doing so creates a "double vapor barrier trap," trapping moisture inside the stud cavity.*
- Class II Vapor Semi-Permeable (0.1 to 1.0 perm): Extruded Polystyrene (XPS, 1.5 to 2 inches thick), unfaced expanded polystyrene (EPS). *Optimal for subterranean continuous wall insulation, allowing controlled drying.*
- Class III Vapor Permeable (1.0 to 10 perms): Kraft paper facing on fiberglass batts, gypsum drywall, latex paint.
---
3. Regulatory Codes & Life-Safety Mandates: Egress & Radon (IRC 2024)
Finishing a basement without obtaining municipal permits or adhering to the International Residential Code (IRC) creates severe life-safety hazards and legal clouding of property title.
+----------------------------------------------------------------------------------------------------+
|                         IRC RESIDENTIAL BASEMENT CODE REQUIREMENTS                                 |
+------------------------------------+---------------------------------------------------------------+
| Code Section                       | Statutory Architectural Mandate                               |
+------------------------------------+---------------------------------------------------------------+
| IRC Section R310.1                 | Emergency Escape & Rescue Openings (Egress Windows)           |
| (Habitable Space Egress)           | Basements with habitable rooms and every sleeping room must   |
|                                    | have at least one operable emergency escape opening.          |
+------------------------------------+---------------------------------------------------------------+
| IRC Section R310.2.1               | Minimum Net Clear Opening Dimensions                          |
| (Dimensional Window Minimums)      | - Minimum Net Clear Opening Area: 5.7 sq. ft. (5.0 sq. ft. at |
|                                    |   grade floor level).                                         |
|                                    | - Minimum Net Clear Opening Height: 24 inches.                |
|                                    | - Minimum Net Clear Opening Width: 20 inches.                 |
|                                    | - Maximum Sill Height: 44 inches above the finished floor.    |
+------------------------------------+---------------------------------------------------------------+
| IRC Section R310.2.3               | Egress Window Wells & Ladders                                 |
| (Window Well Specifications)       | - Minimum Horizontal Projection: 36 inches clear.             |
|                                    | - Minimum Horizontal Area: 9.0 square feet.                   |
|                                    | - Permanent Ladder or Steps required if well depth > 44 in.   |
|                                    | - Window well MUST connect directly to building footer drain. |
+------------------------------------+---------------------------------------------------------------+
| IRC Section R305.1                 | Minimum Ceiling Heights                                       |
| (Headroom Clearance)               | Minimum 7 feet 0 inches clear ceiling height. Beams, ducts,   |
|                                    | and pipes may project down to 6 feet 4 inches minimum.        |
+------------------------------------+---------------------------------------------------------------+
| IRC Appendix F / EPA Zone 1        | Passive / Active Sub-Slab Radon Depressurization              |
| (Radon Gas Mitigation)             | Radon concentration must test below 4.0 pCi/L (EPA action     |
|                                    | level); 3" or 4" PVC sub-slab vent pipe with inline fan.     |
+------------------------------------+---------------------------------------------------------------+
The Egress Window Dimensional Trap
Many contractors purchase an egress window that measures 20 inches wide by 24 inches high, assuming it satisfies code because it meets the minimum width and height numbers. This is a critical error. $$20\text{ inches} \times 24\text{ inches} = 480\text{ sq. inches} = 3.33\text{ square feet}$$ While meeting the individual dimension floors, this window fails the 5.7 square foot net clear opening area mandate. To achieve 5.7 sq. ft., a 20-inch wide window must be at least 41.1 inches high; conversely, a 24-inch high window must be at least 34.2 inches wide.
---
4. Subflooring Engineering & Thermal Decoupling Comparison
A concrete slab-on-grade foundation is an un-insulated thermal heat sink. Resting luxury finishes directly on raw concrete results in cold, damp floors, adhesive emulsification, and mold growth beneath carpets. Modern basement architecture demands engineered thermal and moisture decoupling subfloor systems.
                  SUBFLOORING SYSTEM PERFORMANCE & COST MATRIX
   Subfloor Assembly               Thermal R-Value    Vapor Management Mechanism    Cost ($/sq. ft.)
   ----------------------------------------------------------------------------------------------------
   DRIcore Modular Subfloor Panels R-1.7 to R-3.0     High-density polyethylene     $2.45 - $3.85
   (OSB + Dimpled Plastic Backing)                    cleats create 1/4" air gap    (Materials Only)
   DRIcore SMARTWALL System        R-5.0 to R-8.0     Integrated EPS foam core with $4.50 - $6.20
   (High-Performance Modular)                         micro-channeled drainage      (Materials Only)
   Continuous XPS Foam (1.5") +    R-7.5 to R-10.0    Continuous Class II vapor     $3.20 - $4.95
   T&G Plywood (Fastened / Float)                     retarder, maximum warmth      (Materials Only)
   Dimpled Polyethylene Membrane   R-0.5 (Minimal)    Vapor barrier + drainage      $1.20 - $2.10
   (Delta-FL / Platon) + Subfloor                     plane beneath floating wood   (Materials Only)
   Direct-to-Concrete Luxury       R-0.2 (Cold!)      Zero capillary protection;    $3.50 - $7.50
   Vinyl Plank (EVP with Cork/EVA)                    moisture traps under backing  (Installed)
1. DRIcore Engineered Modular Panels
DRIcore panels consist of a moisture-resistant Oriented Strand Board (OSB) laminated to a high-density polyethylene (HDPE) raised cleat backing.
- The Physics: The 1/4-inch raised cleats elevate the wood subfloor above the concrete slab, creating an unbroken air space. If minor moisture vapor or micro-condensation occurs, the air space allows the slab to breathe and dry naturally, preventing moisture from saturating the wood.
- Deflection & Load Capacity: DRIcore panels support uniform loads exceeding 3,000 pounds per square foot, accommodating heavy furniture, pool tables, and partition walls.
2. Continuous Extruded Polystyrene (XPS) + 3/4" Plywood (The Cold-Climate Gold Standard)
In IECC Climate Zones 5 through 7 (Northeast, Upper Midwest, Rocky Mountains), maximum thermal efficiency is achieved by laying 1.5 to 2.0 inches of continuous XPS rigid foam (R-7.5 to R-10) directly over the slab, with all seams taped with acrylic vapor barrier tape.
- A layer of 3/4-inch tongue-and-groove exterior-grade plywood or OSB is laid over the XPS, either floated with glued joints or fastened to the concrete using Tapcon concrete screws.
- This assembly completely decouples the living surface from the subterranean cold, raising floor surface temperatures from 52°F to a comfortable 66°F without radiant heating.
---
5. Comprehensive Line-Item Financial Schedule: 1,200 Sq. Ft. Basement
Below is an empirical, institutional-grade cost breakdown for converting a 1,200-square-foot unfinished basement into a luxury architectural living space featuring an entertainment lounge, guest suite, full bathroom with sewage ejector pump, and dedicated egress window.
                  1,200 SQ. FT. LUXURY FINISHED BASEMENT COST ALLOCATION
   CSI Division    Scope Description                              Budget Share    Cost Range ($)
   -----------------------------------------------------------------------------------------------
   Div 01          General Requirements, Permits, Dumpster, CA    8.0%            $7,200 - $11,500
   Div 02          Concrete Saw-Cutting & Egress Window Well      7.5%            $6,800 - $10,500
   Div 03/07       Foundation Crack Injection & Perimeter Drain   6.5%            $5,800 - $9,200
   Div 06          Wood Framing (2x4 Kiln-Dried Studs, Headers)   9.0%            $8,100 - $12,800
   Div 07          Thermal Insulation (Continuous XPS + Batts)    7.0%            $6,300 - $9,800
   Div 08          Egress Window Unit, Interior Solid-Core Doors  6.0%            $5,400 - $8,500
   Div 09          Subflooring (DRIcore / Plywood over XPS)       5.5%            $4,950 - $7,800
   Div 09          Drywall (Mold-Resistant Purple Board Level 4)  10.5%           $9,450 - $14,800
   Div 09          Finished Flooring (Engineered Vinyl Plank/Tile) 8.5%           $7,650 - $12,200
   Div 21/22       Plumbing (Full Bath + Sewage Ejector Basin)    12.0%           $10,800 - $16,800
   Div 23          HVAC Distribution & Dedicated Mini-Split/ERV   8.0%            $7,200 - $11,500
   Div 26          Electrical (Recessed LED, AFCI Panel, Smoke)   11.5%           $10,350 - $16,200
   -----------------------------------------------------------------------------------------------
   TOTAL CAPITAL INVESTMENT                                       100.0%          $90,000 - $141,600
   Average Cost Per Square Foot ($/sq. ft.)                                       $75 - $118 / sq. ft.
---
6. The 5-Phase Subterranean Construction Protocol
Executing a subterranean basement conversion requires an uncompromising sequence of trade disciplines to ensure moisture-tight, structurally sound performance.
                      THE 5-PHASE BASEMENT EXECUTION ROADMAP
   Phase       Title                     Key Deliverables & Action Items
   ---------------------------------------------------------------------------------------------
   Phase 1     Moisture Diagnostics &    - Calcium chloride moisture vapor emission test (ASTM F1869)
               Foundation Remediation    - High-pressure polyurethane/epoxy injection of all cracks
                                         - Interior perimeter B-Dry drain tile & dual sump pump basin
   Phase 2     Egress Concrete Cutting & - Diamond-blade wet concrete plunge cutting through 8" wall
               Window Well Excavation    - Excavation of exterior earth, setting heavy-gauge galvanized
                                         - Connecting window well gravel drain to footing tile network
   Phase 3     Continuous Envelope &     - Adhering 2" XPS rigid foam panels directly to concrete walls
               Structural Framing        - Erecting non-bearing 2x4 stud walls 1/2" off the foam plane
                                         - Fireblocking installation at all vertical/horizontal chases
   Phase 4     MEP Rough-Ins, Ejector    - Sewage ejector pump basin installation with check valve
               Basin & Radon Depress.    - Dedicated electrical circuits with dual-function AFCI/GFCI
                                         - Passive radon vent pipe routed through rim joist to roof
   Phase 5     Subflooring, Drywall &    - Installation of DRIcore modular subfloor panels
               Architectural Closeout    - Mold-resistant gypsum board (ASTM C1396) finished to Level 4
                                         - Final building, electrical, and plumbing municipal sign-offs
The Critical Fireblocking Mandate (IRC Section R302.11)
When framing a new 2x4 wall in front of a continuous layer of rigid foam, a continuous 1/2-inch to 2-inch vertical air gap is created between the back of the studs and the foundation wall. In the event of a basement fire, this concealed air gap acts as an active chimney ("flue effect"), funneling superheated flames and toxic smoke upward directly into the wooden floor joists of the living space above.
IRC R302.11 strictly mandates horizontal and vertical fireblocking:
- Fireblocking must be installed at the ceiling line, cutting off all concealed draft openings between the vertical stud cavities and the horizontal floor framing.
- Approved materials include 2-inch nominal lumber, 3/4-inch structural wood panels, or non-combustible mineral wool batts securely packed to a minimum depth of 16 inches. Failing fireblocking inspection is the most common reason basement framing inspections fail.
---
7. Forensic Failure Analysis: 5 Subterranean Disasters
+----------------------------------------------------------------------------------------------------+
|                         ROOT CAUSE FAILURE MATRIX: BASEMENT CONVERSIONS                            |
+-----------------------+------------------------+---------------------------------------------------+
| Failure Scenario      | Financial Consequence  | Forensic Root Cause & Prevention Protocol         |
+-----------------------+------------------------+---------------------------------------------------+
| 1. The Fiberglass     | $32,000 Hazmat Strip;  | Builder placed fiberglass batts against raw       |
| Mold Colony Catastrophe| Total Wall Teardown    | concrete. Summer vapor condensed on concrete;     |
|                       |                        | paper backing fed massive toxic Stachybotrys mold.|
+-----------------------+------------------------+---------------------------------------------------+
| 2. Egress Window Well | $45,000 Flood Damage;  | Excavator dumped dirt around window well without  |
| Hydrostatic Flooding  | Ruined Luxury Finishes | installing a gravel drain to the footer pipe. Heavy|
|                       |                        | rain filled well like an aquarium; water burst in.|
+-----------------------+------------------------+---------------------------------------------------+
| 3. Sewage Ejector     | $28,000 Biohazard Loss;| Plumber omitted secondary check valve on sewage   |
| Backflow Disaster     | Finished Flooring Ruin | pump line. High municipal head pressure forced raw|
|                       |                        | sewage backward through basement toilet and shower|
+-----------------------+------------------------+---------------------------------------------------+
| 4. Un-Insulated Slab  | $16,500 Warped Wood;   | Solid 3/4" hardwood glued direct to un-insulated  |
| Hardwood Buckling     | Total Floor Rupture    | slab. Inward vapor drive expanded wood planks,    |
|                       |                        | tenting floor 6 inches into the air.              |
+-----------------------+------------------------+---------------------------------------------------+
| 5. Sump Pump Single-  | $38,000 Flood Loss;    | Primary 120V AC pump failed during storm blackout.|
| Point Power Failure   | Water-Logged Drywall   | Basement had zero battery-backup pump system.     |
|                       |                        | Water table rose through slab cold joints.        |
+-----------------------+------------------------+---------------------------------------------------+
---
8. Real-World Case Studies: Subterranean Architectural Transformations
Case Study 1: The 1974 Split-Level Minneapolis Thermal Retrofit
- Property Profile: 1,400 sq. ft. unfinished basement in Minneapolis, MN (IECC Climate Zone 6). Cold, 50°F concrete walls with chronic efflorescence (mineral salt bloom).
- The Project Scope: Creation of an architectural home cinema, guest bedroom suite, and home fitness center.
- Engineering & Moisture Solution:
- *Substrate Prep:* Walls treated with penetrating crystalline lithium silicate moisture blocker.
- *Continuous Thermal Envelope:* 2.0 inches of Dow DuPont ScoreBoard Extruded Polystyrene (XPS, R-10) glued to the foundation walls with vapor-permeable polyurethane foam adhesive.
- *Floor Assembly:* 1.5 inches of high-density XPS laid over the concrete slab, covered with 3/4" tongue-and-groove AdvanTech subfloor fastened with concrete drive pins, topped with commercial luxury vinyl plank (LVP).
- *Ventilation:* Installed a dedicated Fantech Energy Recovery Ventilator (ERV) balanced to exchange 70 CFM of continuous fresh air, preventing subterranean stagnation.
- Outcome: The space achieved an interior ambient temperature of 70°F with 45% relative humidity through sub-zero Minnesota winters, consuming less than 15% of the home's total heating load.
Case Study 2: The Historic Philadelphia Stone Masonry Foundation Lounge
- Property Profile: 1918 fieldstone and rubble masonry basement in Chestnut Hill, Philadelphia.
- The Structural Challenge: 18-inch thick rubble stone walls with lime mortar. Walls were irregular, bowed, and continuously damp from subterranean spring runoff.
- The Preservation & Engineering Strategy:
- Traditional interior framing was impossible due to the irregular stone face. Furthermore, applying impermeable foam directly against historic lime mortar would trap moisture, degrading the century-old masonry.
- *Drainage Plane:* The team installed an interior perimeter sub-slab drainage trench and lined the stone walls with a heavy-duty dimpled polyethylene air-gap membrane (Delta-MS) fastened with sealed masonry anchors.
- Any water diffusing through the stone runs down behind the dimpled membrane directly into the sub-slab drain tile, terminating in a dual-pump cast iron sump basin.
- Non-bearing metal stud walls were framed 3 inches clear of the membrane, insulated with open-cell vapor-permeable spray foam.
- Outcome: Successfully converted an uninviting, damp cellar into an elegant $130,000 subterranean wine tasting salon and lounge, preserving historic structural integrity while achieving pristine modern air quality.
---
9. CSI MasterFormat Division 03 & 07 Technical Specifications
To enforce uncompromising construction quality, architectural plans for finished basements must incorporate the following CSI MasterFormat specifications:
+----------------------------------------------------------------------------------------------------+
|                         CSI DIVISION 03 & 07 BASEMENT SPECIFICATIONS                               |
+----------------------------------------------------------------------------------------------------+
| Section 03 35 43 - Moisture Vapor Emission Control Systems                                        |
| 1. Prior to subfloor installation, concrete slab shall be tested pursuant to ASTM F1869 (Calcium   |
|    Chloride). Vapor emission rate shall not exceed 3.0 lbs / 1,000 sq. ft. / 24 hours.            |
| 2. Slabs exceeding threshold shall receive an ASTM F3010 two-part 100% solids epoxy moisture       |
|    mitigation coating with a perm rating of <= 0.1 perm.                                           |
+----------------------------------------------------------------------------------------------------+
| Section 07 21 13.13 - Foam Board Subterranean Wall Insulation                                     |
| 1. Continuous wall insulation shall be Extruded Polystyrene (XPS) complying with ASTM C578, Type IV|
|    (minimum 25 psi compressive strength, R-5.0 per inch of thickness).                             |
| 2. Minimum thickness: 2.0 inches (R-10 continuous). All vertical and horizontal seams shall be     |
|    sealed airtight with manufacturer-approved acrylic construction tape.                          |
| 3. Under no circumstances shall fibrous glass batt insulation be installed in direct contact       |
|    with subterranean concrete surfaces.                                                            |
+----------------------------------------------------------------------------------------------------+
| Section 08 51 23 - Subterranean Egress Fenestration Assemblies                                    |
| 1. Egress window unit shall be casement or in-swing hopper configuration satisfying IRC Section    |
|    R310 with a minimum net clear opening of 5.7 square feet.                                       |
| 2. Window well shall be heavy-duty galvanized corrugated steel or reinforced composite, projecting |
|    a minimum of 36 inches clear from exterior wall face.                                           |
| 3. Base of window well shall contain a minimum 12-inch deep bed of 3/4" washed crushed stone,      |
|    connected to the foundation perimeter drainage network via a 4-inch Schedule 40 drain pipe.     |
+----------------------------------------------------------------------------------------------------+
---
10. Contractor Vetting & Waterproofing Warranty Architecture
When vetting specialty basement remodeling contractors and waterproofing firms, the warranty structure is your primary legal protection.
                  BASEMENT WATERPROOFING WARRANTY EVALUATION MATRIX
   Warranty Element              Standard Builder Warranty             Institutional Waterproofing Standard
   ----------------------------------------------------------------------------------------------------
   Duration & Transferability    1-Year Cosmetic; Non-Transferable     Life of the Structure; 100% Fully
                                 (Void upon property sale)             Transferable to Future Homeowners
   Covered Failure Modes         Only covers direct pump defects       Covers water seepage, slab cracks,
                                 (Excludes foundation seepage)         power outages, and check valve failure
   Pumping Infrastructure        Single builder-grade 1/3 HP plastic   Dual cast-iron 1/2 HP primary pumps +
                                 submersible pump (No battery backup)  dedicated 12V AGM/Lithium battery backup
   Foundation Crack Guarantee    Surface hydraulic cement patch        High-pressure polyurethane chemical grout
                                 (Fails within 12-24 months)           injection (Expands 20x to seal exterior)
---
11. Extended Technical FAQs: Subterranean Basement Engineering
Q1: Can I install solid hardwood flooring in a finished basement?
No. Solid 3/4-inch hardwood flooring should never be installed in a subterranean basement. Solid wood is an anisotropic, hygroscopic material that expands and contracts across its grain in direct response to relative humidity fluctuations.
Because subterranean concrete slabs continuously emit water vapor, the underside of solid hardwood planks absorbs moisture while the top surface dries in the conditioned room air. This differential moisture gradient creates severe cupping, crowning, and buckling, pulling nails out of subfloors and ruining the installation. The only approved wood flooring for subterranean basements is multi-ply engineered hardwood (minimum 5 to 7 cross-laminated plies) installed over a vapor-decoupled subfloor (such as DRIcore or plywood over XPS), or high-performance Luxury Vinyl Plank (EVP/LVP).
Q2: How does a sewage ejector pump system work, and what codes govern its installation?
When a basement bathroom is installed below the level of the municipal sewer main leaving the home, wastewater cannot drain by gravity. A sewage ejector pump system is mandatory:
- Wastewater from the basement toilet, shower, and sink flows by gravity into a sealed 30-to-50 gallon polyethylene basin recessed beneath the concrete slab.
- Inside the basin sits a heavy-duty 1/2-HP to 4/10-HP solids-handling submersible sewage pump capable of passing 2-inch spherical solids (complying with Uniform Plumbing Code Chapter 7 / IRC P3007).
- The discharge pipe (2-inch Schedule 40 PVC) pumps sewage vertically up to tie into the gravity sewer stack.
- Mandatory Code Safety Features: The system must incorporate a dedicated 2-inch vent pipe penetrating the roof (it cannot use an Air Admittance Valve / Studor valve) and a full-flow swing check valve paired with a ball shut-off valve to prevent city sewer backflow into the basement.
Q3: What is "efflorescence" on a basement wall, and does it mean the foundation is failing?
Efflorescence is a white, powdery crystalline deposit of water-soluble mineral salts (calcium sulfate, sodium carbonate) left behind on concrete or masonry walls when water evaporates.
- While efflorescence itself is non-toxic and is not mold, it is an undeniable forensic indicator of chronic moisture migration through the foundation wall.
- Liquid water in the soil dissolves mineral salts inside the concrete. As water moves through the wall via capillary action and evaporates into the basement air, the salts crystallize on the surface.
- If left unaddressed, severe efflorescence can lead to sub-surface spalling, where expansive crystal growth fractures the surface layer of the concrete. Efflorescence must be mechanically wire-brushed off and the underlying hydrostatic pressure remediated before any framing or insulation is installed.
Q4: How do I calculate the correct size for a basement dehumidifier?
Basements require dedicated supplementary dehumidification because subterranean cooling loads are low (meaning central AC systems run infrequently and do not remove enough moisture). Under Association of Home Appliance Manufacturers (AHAM) standards (tested at 65°F and 60% RH):
- A moderately damp 1,000 to 1,500 sq. ft. basement requires a minimum 50 to 70 pint-per-day commercial-grade dehumidifier (such as an AprilAire or Santa Fe unit).
- Never rely on portable, manual-drain retail dehumidifiers. Specify an institutional, ductable whole-home unit with an onboard digital humidistat, dedicated condensate drain line running directly to the sump basin, and an automatic restart function following power interruptions. Maintain interior basement relative humidity strictly between 45% and 50% year-round to permanently inhibit mold colonization.
Q5: Is cutting an egress window through an 8-inch concrete foundation wall structurally safe?
Yes, provided it is executed in strict compliance with structural engineering standards:
- The structural engineer calculates whether the concrete opening requires an engineered steel lintel beam or structural steel header to support the floor joists and exterior wall above the cutout.
- If the cutout is located directly beneath a point load (such as an upper-floor girder truss or concentrated post load), temporary structural shoring posts (screw jacks) must support the floor joists prior to concrete cutting.
- The cutout must be performed using precision diamond-wheel wet track saws or hydraulic chain saws to prevent micro-fracturing the adjacent foundation wall. The corners must not be over-cut, as over-cutting creates stress concentration points that generate diagonal foundation cracks over time.
Q6: What is the difference between basement "waterproofing" and "dampproofing"?
Many homeowners mistakenly believe their foundation is waterproofed when it is only dampproofed:
- Dampproofing (IRC Section R406.1): Consists of a thin spray or trowel application of bituminous asphaltic coating directly to the exterior foundation wall. It is designed solely to retard the absorption of soil capillary moisture. It cannot resist hydrostatic pressure and becomes brittle, cracking when the foundation undergoes normal thermal movement.
- Waterproofing (IRC Section R406.2): A true waterproofing system deploys an elastomeric modified asphalt or synthetic rubber membrane (minimum 40 to 60 mils thick) that bridges foundation shrinkage cracks, resists positive-side hydrostatic water pressure, and is paired with an exterior drainage board and gravel-encased perforated drainage pipe.
Q7: Will adding a finished basement increase my property property taxes and assessed valuation?
Yes, but favorably compared to above-grade square footage additions. In municipal property tax assessment practice, subterranean finished square footage is cataloged as Below-Grade Finished Area.
Assessors typically value finished basement space at 50% to 70% of the per-square-foot valuation of above-grade living space, meaning your assessed value (and property tax bill) increases at a lower rate than if you had constructed an equivalent above-grade room addition. However, when the home is appraised for resale or refinancing, a permitted, luxury finished basement featuring compliant egress and a full bathroom delivers a substantial dollar-for-dollar equity contribution, frequently returning 70% to 85% of capital expenditure upon sale.
Frequently Asked Questions
Written by Marcus Thorne
Master Builder & Construction Cost EstimatorMarcus has supervised over 250 ground-up custom luxury builds and full gut renovations across the United States. He translates complex general contractor contracts, construction line-item pricing, and municipal permitting into clear guidance for homeowners.
Related Research in Cost Guides & Planning
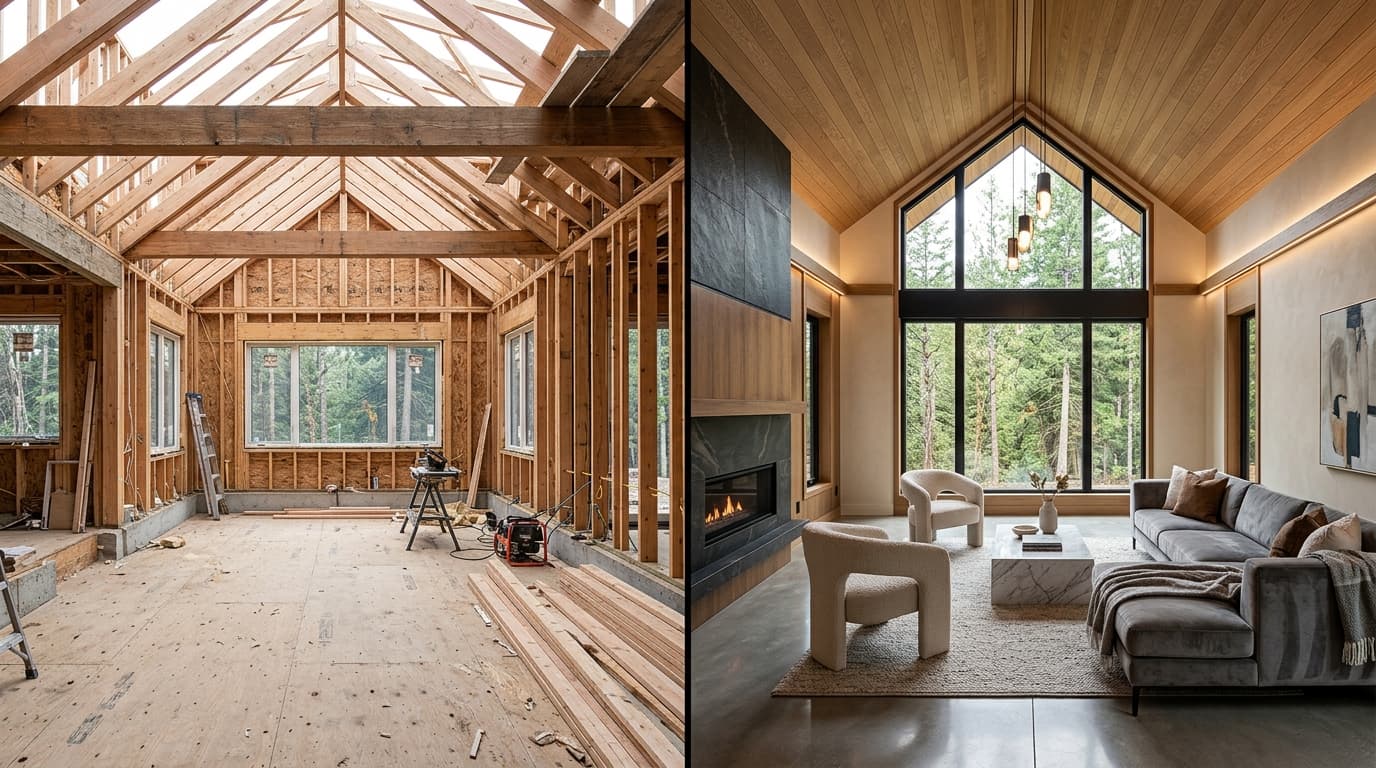
2026 Whole-Home Renovation Budgeting: Cost Per Square Foot, Scope Tiers & Contingency Math
Realistic cost per square foot benchmarks for whole-house gut remodels ($150 to $450+/sq ft). Learn line-item allowances, contingency formulas, and GC fee structures.
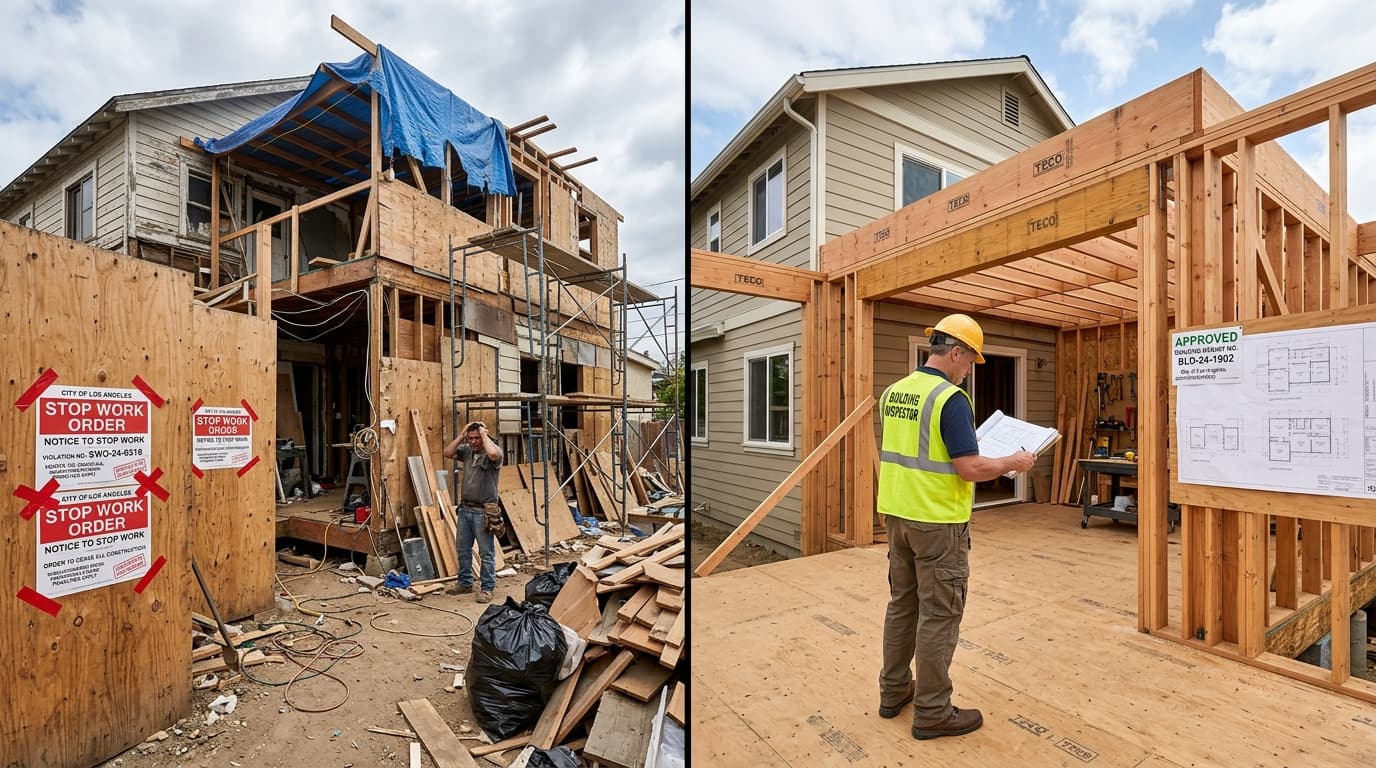
Residential Building Permits Explained: When Required, Inspection Phases & Code Pitfalls
Everything homeowners must know about building permits: structural, MEP, plan reviews, inspection sequences, unpermitted work risks, and timelines.
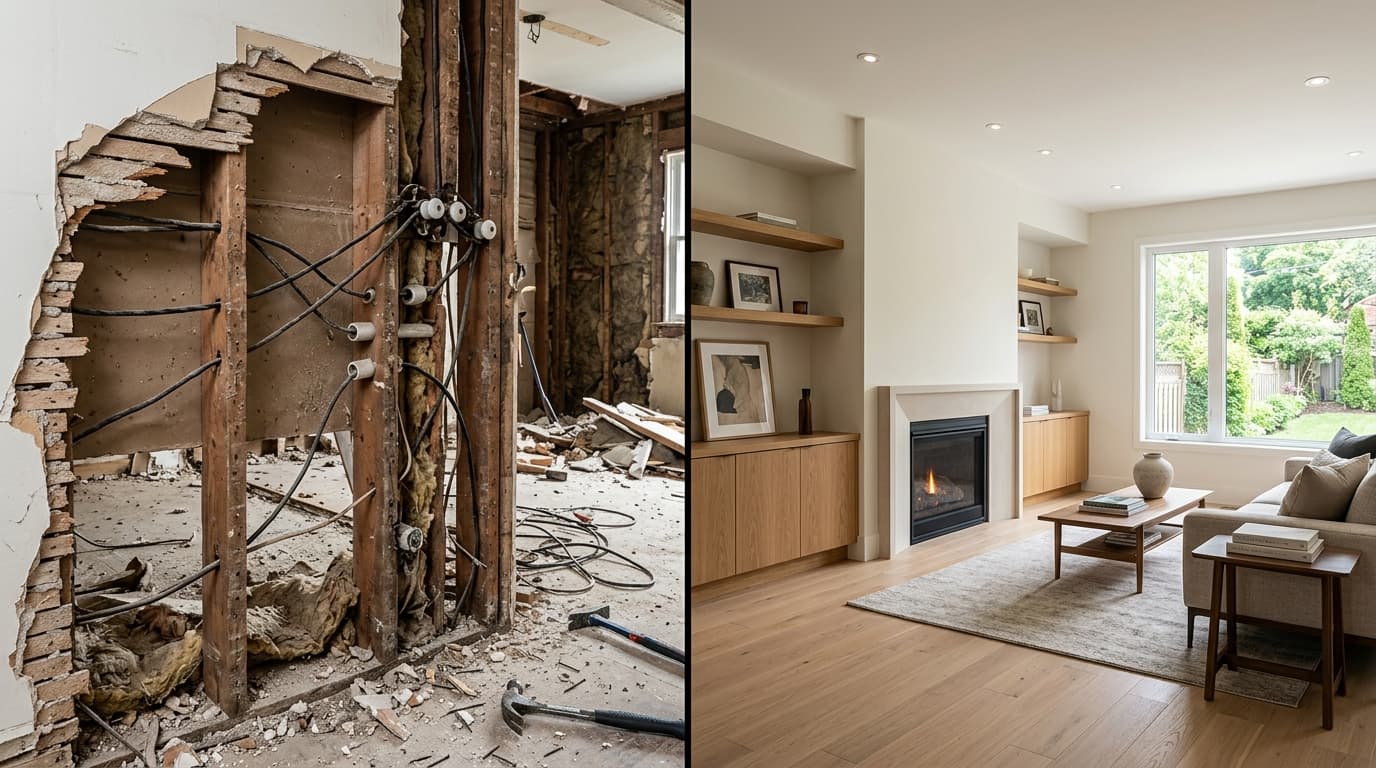
Hidden Remodeling Costs: 7 Unpleasant Surprises Contractors Rarely Warn Homeowners About
Avoid budget blowouts: unpermitted electrical, rotted subfloors, lead/asbestos abatement, HVAC duct rebalancing, delivery freight, and sewer line failures.