Passive House (Passivhaus) Principles for Remodeling: Airtightness & Triple-Pane Glazing
Apply German Passivhaus standards to residential renovations: achieving 0.6 ACH50, thermal bridge-free design, ERVs, and triple-pane krypton windows.

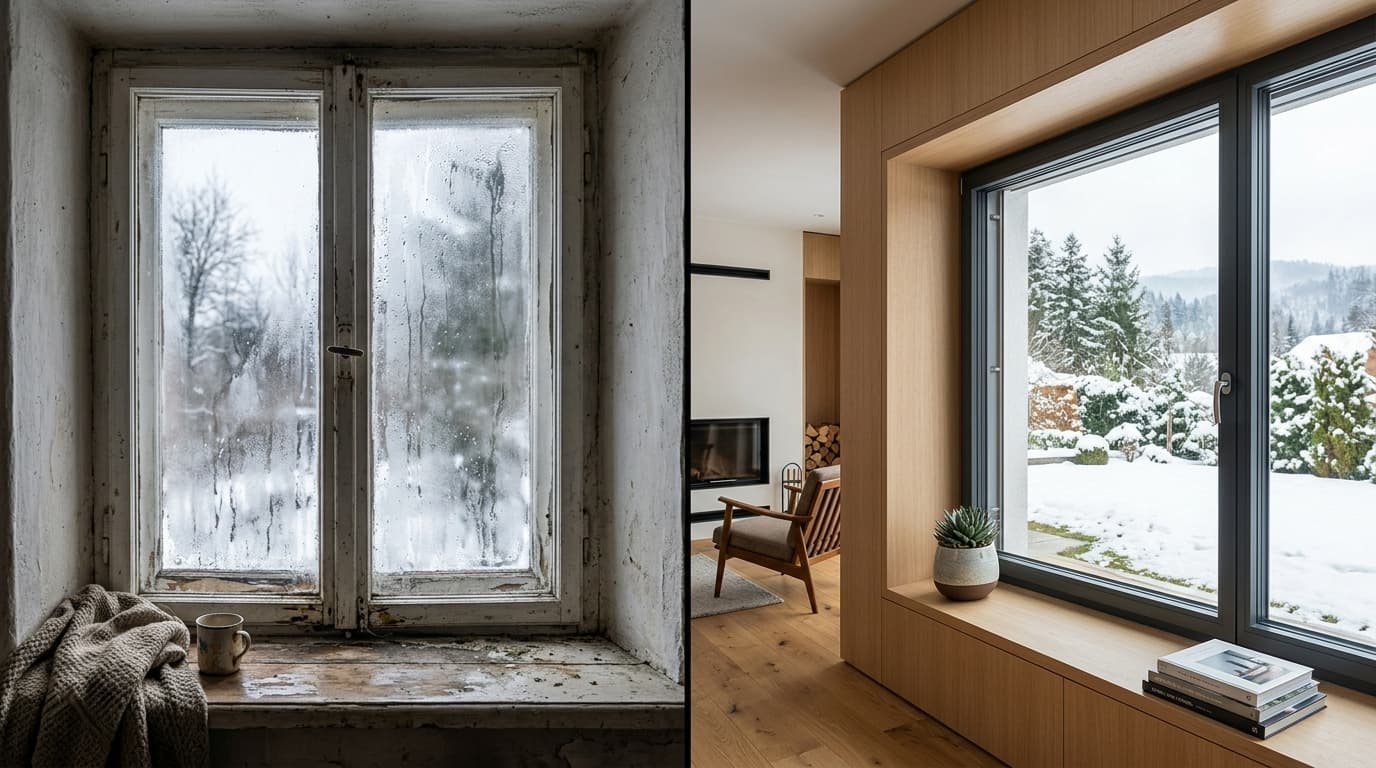
| Envelope Metric | Standard Code Remodel (2026 IECC) | EnerPHit Passive House Retrofit |
|---|---|---|
| Air Leakage Rate (Blower Door) | 3.0 – 5.0 ACH50 | < 1.0 ACH50 (Blower Door Certified) |
| Window Glazing Performance | Double-Pane Low-E (U-0.28 / R-3.5) | Triple-Pane Krypton (U-0.14 / R-7.1) |
| Wall Assembly Total R-Value | Effective R-15 to R-18 | Effective R-32 to R-45 (Continuous CI) |
| Ventilation Strategy | Exhaust-only bath fans / natural leakage | Balanced 24/7 ERV with MERV 14 / HEPA filtration |
| Heating / Cooling Energy Demand | Baseline (100%) | 75% to 85% Reduction in BTU Consumption |
1. Executive Brief: Adapting Passivhaus Principles to Existing Housing Stock (The EnerPHit Standard)
In the hierarchy of building performance and architectural sustainability, the Passivhaus (Passive House) Standard represents the most rigorous, scientifically validated building energy benchmark in the world. Conceived by physicists Dr. Wolfgang Feist and Dr. Bo Adamson, the standard abandons active, energy-intensive mechanical compensation in favor of an optimized, hyper-efficient building envelope that maintains thermal equilibrium with minimal auxiliary heating or cooling.
While new custom construction allows architects to optimize solar orientation, wall thickness, and foundation geometries from a blank slate, applying Passive House principles to existing residential housing stock represents a distinct engineering challenge. Existing homes suffer from complex, irregular framing geometries, un-insulated slab interfaces, compromised vapor barriers, and leaky legacy fenestration.
To address this challenge, the Passive House Institute (PHI) established the EnerPHit Standard (Quality-Approved Energy Retrofit with Passive House Components), while the Passive House Institute US (PHIUS) developed the PHIUS+ Revive Retrofit Standard.
+----------------------------------------------------------------------------------------------------+
|                         PASSIVE HOUSE PERFORMANCE THRESHOLD MATRIX                                 |
+-------------------+--------------------+--------------------+--------------------------------------+
| Standard Class    | Space Heating/Cool | Air Infiltration   | Primary Energy Renewable (PER)       |
|                   | Demand Ceiling     | Limit (ACH50)      | Total Demand Ceiling                 |
+-------------------+--------------------+--------------------+--------------------------------------+
| Standard Existing | 80 - 150 kWh/m²·yr | 5.0 - 12.0 ACH50   | 180 - 250+ kWh/m²·yr                 |
| US Residential    | (Highly Inefficient)| (Leaky Sieve)     | (Massive Carbon Footprint)           |
+-------------------+--------------------+--------------------+--------------------------------------+
| PHI EnerPHit      | <= 25 kWh/m²·yr    | <= 1.0 ACH50       | <= 60 kWh/m²·yr                      |
| (Retrofit Target) | (75% Energy Cut!)  | (Hyper-Airtight)   | (Radical Grid Independence)          |
+-------------------+--------------------+--------------------+--------------------------------------+
| Full Passivhaus   | <= 15 kWh/m²·yr    | <= 0.6 ACH50       | <= 45 kWh/m²·yr                      |
| (New Construction)| (90% Energy Cut!)  | (Laboratory Grade) | (Net-Zero Ready Baseline)            |
+-------------------+--------------------+--------------------+--------------------------------------+
Executing an EnerPHit remodel is not a simple matter of replacing equipment. It is a systematic building physics transformation governed by The 5 Pillars of Passive House Architecture: continuous thermal envelope super-insulation, an unbroken airtight barrier, thermal bridge-free structural connections, architectural triple-pane fenestration, and continuous balanced ventilation with heat recovery (HRV/ERV).
---
2. The 5 Pillars of Passive House Remodeling Architecture
To convert an existing drafty home into an autonomous, whisper-quiet thermal fortress, the renovation must systematically address the five physical interfaces that govern building envelope thermodynamics.
+----------------------------------------------------------------------------------------------------+
|                         THE 5 PILLARS OF PASSIVE HOUSE ARCHITECTURE                                |
+-------------------+--------------------+--------------------+--------------------+-----------------+
| 1. Super-         | 2. Airtight        | 3. Triple-Pane     | 4. Thermal Bridge- | 5. Continuous   |
| Insulation        | Building Envelope  | Architectural Glaze| Free Detailing     | Balanced HRV/ERV|
+-------------------+--------------------+--------------------+--------------------+-----------------+
| Continuous R-30+  | Continuous air-    | U_w <= 0.80 W/m²K  | Linear thermal     | Dedicated fresh |
| walls, R-60 roofs;| seal layer; <= 1.0 | (U <= 0.14); warm- | bridge Psi value   | filtered air;   |
| sub-slab R-16.    | ACH50 verified.    | edge spacers.      | <= 0.01 W/(m·K).   | >= 75% sensible.|
+-------------------+--------------------+--------------------+--------------------+-----------------+
Pillar 1: Super-Insulation & Thermal Boundary Continuity
Passive House mandates continuous, high-performance thermal insulation wrapping the entire conditioned volume.
- Walls: Nominal $R-30\text{ to }R-40$ achieved by combining high-density cavity insulation (dense-pack cellulose or mineral wool) with continuous exterior insulation (XPS or rigid mineral wool).
- Roof Assemblies: $R-60\text{ to }R-80$ deployed either at the flat ceiling plane (blown cellulose) or along vaulted rafters (continuous polyiso above structural decking).
- Sub-Slab & Foundation: $R-15\text{ to }R-20$ continuous high-load extruded polystyrene (XPS, 40–60 psi) placed beneath slab retrofits or along subterranean crawlspaces.
Pillar 2: The Airtight Envelope Layer (Blower Door Physics)
Airtightness is the foundational metric of Passive House performance. Air leakage accounts for up to 40% of residential heating loss and is the primary vector for interstitial moisture condensation inside wall cavities.
- Airtightness Metric (ACH50): Measures the number of complete air changes per hour when the building is depressurized to 50 Pascals of differential pressure relative to the outdoors:
$$\text{ACH}_{50} = \frac{\text{CFM}_{50} \times 60}{\text{Conditioned Building Volume } (\text{cu. ft.})}$$
While standard code construction permits 3.0 to 5.0 ACH50, the EnerPHit standard mandates $\le 1.0\text{ ACH}_{50}$, and full Passivhaus mandates $\le 0.6\text{ ACH}_{50}$. Achieving this requires specifying a single, continuous, unbroken air-barrier plane (such as taped smart vapor-variable membranes like Intello Plus or Siga Majrex, or automated aerosolized air-sealing like AeroBarrier).
Pillar 3: Architectural Triple-Pane European Fenestration
Windows and doors represent the weakest thermal link in any building envelope. Standard North American double-pane windows provide a dismal center-of-glass performance of roughly R-3.0 ($U-0.33$), creating cold interior glass surfaces that trigger radiant discomfort and winter condensation.
- Passive House mandates architectural triple-pane glazing units delivering a whole-window $U$-factor of:
$$U_w \le 0.80\text{ W}/(\text{m}^2\cdot\text{K}) \quad (\approx U-0.14\text{ BTU}/(\text{hr}\cdot\text{ft}^2\cdot^\circ\text{F}) \text{ or } R-7.1)$$
- Interior glass surface temperatures remain above 62.6°F (17°C) even during sub-zero exterior freezes, eliminating downdrafts and allowing occupants to sit directly beside expansive glass openings in total comfort.
Pillar 4: Thermal Bridge-Free Detailing ($\Psi \le 0.01\text{ W}/(\text{m}\cdot\text{K})$)
In a super-insulated structure, localized thermal bridges—such as cantilevered concrete balconies, un-insulated rim joists, and structural steel posts—can account for over 50% of remaining heat loss.
- Passive House protocols require linear thermal transmittance calculations ($\Psi$, Psi value).
- Every connection detail must achieve a thermal bridge coefficient of $\Psi \le 0.01\text{ W}/(\text{m}\cdot\text{K})$, requiring structural thermal break pads (such as Fabreeka-TIM or Schöck Isokorb) to thermally decouple exterior steel balconies and decks from interior floor framing.
Pillar 5: Continuous Balanced Mechanical Ventilation with Heat Recovery (HRV / ERV)
The popular myth that "a house needs to breathe" is fundamentally debunked by building science. A house must be airtight, while its human occupants need to breathe fresh, filtered air.
- When an envelope is sealed to $\le 1.0\text{ ACH}_{50}$, natural draft infiltration is virtually zero. Passive House mandates continuous mechanical ventilation utilizing a certified Heat Recovery Ventilator (HRV) or Energy Recovery Ventilator (ERV).
- The system operates 24/7/365, exhausting stale, moisture-laden air from kitchens and bathrooms while simultaneously supplying continuous, MERV 13/HEPA-filtered fresh air to bedrooms and living spaces.
- An onboard counter-flow ceramic or aluminum heat exchanger transfers 75% to 92% of the thermal energy from the exhaust air stream into the incoming fresh air stream without the two air paths ever physically mixing.
---
3. High-Performance Fenestration Engineering: European Tilt-Turn vs. Domestic Double-Pane
The performance gulf between standard domestic windows and certified Passive House fenestration is immense.
                  FENESTRATION ENGINEERING BENCHMARK COMPARISON
   Engineering Parameter         Standard Domestic Double-Pane        Passive House Certified Triple-Pane
   ----------------------------------------------------------------------------------------------------
   Glazing Configuration         Dual-Pane (Single Low-E Coating)     Triple-Pane (Dual Soft-Coat Low-E)
   Cavity Gas Fill               Air or 90% Argon Gas Fill            95% Krypton or Argon with Warm-Edge Spacers
   Whole-Window U-Factor ($U_w$) U-0.28 to U-0.35 (R-2.8 to R-3.5)    U-0.12 to U-0.15 (R-6.7 to R-8.3)
   Interior Glass Temp @ 0°F     48°F - 52°F (Cold, Condensation)     63°F - 65°F (Warm, Zero Condensation)
   Frame Architecture            Hollow extruded PVC or Aluminum      Multi-Chamber uPVC with Aerogel, or
                                 (High conduction frame leak)         FSC-Certified Timber with Exterior Aluminum
   Gasket & Locking Mechanics    Sliding friction brush seals;        Continuous EPDM triple-gasket compression
                                 single-point cam locks               seals with multi-point perimeter roller cams
   Operational Hardware          Hung sash or sliding window          European Tilt-Turn (Dual-axis operational)
The Tilt-Turn Compression Advantage
Standard North American double-hung and sliding windows rely on fuzzy mohair brush weatherstripping that allows continuous micro-air leakage. Over time, friction wears down the fibers, turning windows into air infiltration pathways.
Passive House windows utilize European Tilt-Turn hardware:
- In the Tilt Position, the top of the sash tilts inward 15 degrees, providing secure, draft-free convective ventilation.
- In the Turn Position, the window swings inward like a solid architectural door for 100% clear opening and effortless glass cleaning.
- When locked, an internal perimeter drive-rod engages 8 to 14 mushroom-head locking cams around the frame, pulling the heavy sash tightly into three continuous, unbroken EPDM compression gaskets. Air infiltration is reduced to virtually zero (< 0.01 cfm/sq. ft.).
---
4. Comprehensive Financial Schedule: EnerPHit Deep Energy Retrofit
Below is an empirical capital investment model for executing a comprehensive EnerPHit deep energy retrofit on a 2,500 sq. ft. existing two-story residence.
                  2,500 SQ. FT. ENERPHIT DEEP ENERGY RETROFIT BUDGET
   Scope / Trade Component                       Quantity / Units    Typical Cost Range ($)
   -----------------------------------------------------------------------------------------------
   Passive House Consultant Fee & PHPP Energy    PHPP v10 Model      $6,500 - $11,500
   Simulation Calculations (Certified PH CPHC)
   Airtightness Layer: Smart Vapor-Variable      2,500 sq. ft.       $7,200 - $11,800
   Membranes & High-Performance Tapes (ProClima)
   AeroBarrier Whole-Building Aerosol Air-Seal   Automated Misting   $4,500 - $6,500
   Continuous Exterior Mineral Wool Super-       2,800 sq. ft. walls $14,500 - $21,500
   Insulation (3.0" Rockwool Comfortboard 110)
   Architectural Triple-Pane Tilt-Turn Window    18 windows + 2 doors $32,000 - $52,000
   Package (Schüco, Internorm, or Gaulhofer)
   Certified Passive House HRV/ERV System        Zehnder ComfoAir Q  $12,500 - $18,500
   (Dedicated fresh-air ductwork & commissioning)
   Cold-Climate Multi-Zone Inverter Mini-Split   2.5-ton system      $11,500 - $16,500
   Heating/Cooling (Downsized due to low load!)
   Pre- & Post-Retrofit Blower Door Verification Calibrated Door     $1,200 - $1,800
   -----------------------------------------------------------------------------------------------
   TOTAL CAPITAL INVESTMENT                                          $99,900 - $160,100
   Federal IRA Section 25C Energy Credits & Utility Rebates          -$8,000 - -$14,500
   -----------------------------------------------------------------------------------------------
   NET CAPITAL OUTLAY                                                $91,900 - $145,600
The Mechanical Downsizing Dividend
One of the most profound financial compensations of a Passive House retrofit is mechanical downsizing. Because the home's peak heating and cooling loads are reduced by 75% to 85%, expensive 5-ton central furnace and air conditioning systems are completely eliminated. The entire 2,500 sq. ft. home can be heated and cooled using a tiny, ultra-efficient 1.5 to 2.5-ton ductless or slim-duct inverter heat pump, saving $10,000 to $18,000 in mechanical equipment costs while delivering lower utility bills ($40–$75/month year-round).
---
5. The 5-Phase EnerPHit Construction Execution Protocol
Transforming an existing structure into an EnerPHit-certified building requires strict quality control and stage-gate blower door testing.
                      THE 5-PHASE ENERPHIT RETROFIT PROTOCOL
   Phase       Title                     Key Deliverables & Action Items
   ---------------------------------------------------------------------------------------------
   Phase 1     Baseline Energy Audit &   - Baseline Minneapolis Blower Door depression test (ACH50)
               PHPP Simulation Modeling  - Infrared thermography survey identifying thermal bypasses
                                         - Energy modeling via Passive House Planning Package (PHPP)
   Phase 2     Airtight Envelope Plane   - Applying smart vapor-variable air barrier (Intello Plus)
               Installation & Taping     - Sealing rim joists, top plates, and plumbing penetrations
                                         - Specialized EPDM pipe and wire gaskets (Kaflex / Roflex)
   Phase 3     High-Performance Window   - Window bucks set with continuous exterior thermal overlap
               Installation & Sealing    - Tri-functional expanding foam tape (ISO-BLOCO) at jambs
                                         - Interior vapor-tight air tape; exterior weather-tight tape
   Phase 4     Mid-Construction Blower   - Pressurize and depressurize building to 50 Pascals
               Door & AeroBarrier Seal   - Smoke-pencil tracing of framing joints and duct chases
                                         - Deploy AeroBarrier sealant mist to achieve <= 0.8 ACH50
   Phase 5     Ventilation Commissioning - Install Zehnder ComfoAir ERV unit and silencers
               & Final Certification     - Balometer airflow balancing at every supply and extract port
                                         - Final formal PHI / PHIUS certification audit dossier
---
6. Forensic Failure Analysis: 5 Real-World Passive House Retrofit Errors
+----------------------------------------------------------------------------------------------------+
|                         ROOT CAUSE FAILURE MATRIX: PASSIVE HOUSE RETROFITS                         |
+-----------------------+------------------------+---------------------------------------------------+
| Failure Scenario      | Physical & Financial   | Forensic Root Cause & Operational Breakdown       |
|                       | Consequence            |                                                   |
+-----------------------+------------------------+---------------------------------------------------+
| 1. The "Can't Breathe"| $38,000 Mold Remediation| General contractor sealed building envelope to   |
| Trapped Moisture Crisis| Severe Structural Rot  | 1.2 ACH50 but eliminated the HRV/ERV to save cost.|
|                       |                        | Humidity rose to 80%; toxic black mold exploded.  |
+-----------------------+------------------------+---------------------------------------------------+
| 2. Summer Overheating | 88°F Unlivable Rooms;  | Architect specified massive unshaded south/west-  |
| Solar Gain Runaway    | Emergency AC Install   | facing triple-pane windows with high SHGC (0.55). |
|                       |                        | Home acted like a greenhouse, trapping solar BTUs.|
+-----------------------+------------------------+---------------------------------------------------+
| 3. Window Buck Air-   | 2.8 ACH50 Blower Fail; | Siding sub nailed window trim directly through the|
| Seal Tape Puncture    | Certification Denied   | primary perimeter air-sealing tape, creating 400  |
|                       |                        | individual puncture leaks around 18 window bucks. |
+-----------------------+------------------------+---------------------------------------------------+
| 4. Bedroom CO2 Stale  | Chronic Morning Fatigue| HVAC installer tied ERV into existing leaky bath  |
| Air Stagnation        | Headaches (1,800 ppm)  | exhaust ducts; air bypassed bedrooms entirely.    |
|                       |                        | Required dedicated home-run ventilation ducting.  |
+-----------------------+------------------------+---------------------------------------------------+
| 5. Rim Joist Thermal  | Rotted Floor Framing;  | Contractor placed open-cell spray foam against rim|
| Bridge Condensation   | $24,000 Joist Sistering| joist. Warm indoor air diffused through open cells|
|                       |                        | and rotted cold wood behind the foam blanket.     |
+-----------------------+------------------------+---------------------------------------------------+
---
7. Real-World Case Studies: Historic Masonry vs. Suburban Ranch
Case Study 1: The 1956 Portland Mid-Century Ranch EnerPHit Transformation
- Property Profile: 2,200 sq. ft. single-story wood-frame home with a leaky 8.4 ACH50 baseline.
- The Project Scope: Total thermal envelope overhaul targeting EnerPHit certification.
- Execution & Strategy:
- *Airtight Plane:* Stripped interior drywall; installed Intello Plus smart vapor-variable membrane across ceilings and exterior walls, taping all laps with Tescon Vana acrylic tape.
- *Fenestration:* Replaced aluminum sliders with Internorm HF 410 timber-aluminum triple-pane tilt-turn windows ($U_w = 0.72\text{ W/m}^2\text{K}$, $R-7.9$).
- *AeroBarrier Deployment:* Deployed pressurized computer-controlled aerosol sealant mist, dropping the final air leakage from 1.4 ACH50 down to an astonishing 0.54 ACH50 (exceeding full new-construction Passivhaus standards).
- *Ventilation:* Installed a Zehnder ComfoAir 70 decentralized ERV with 88% sensible heat recovery.
- Outcome: Space heating energy consumption plunged by 84%. The home is heated in winter by a single 12,000 BTU mini-split head and retains conditioned temperatures for 48 hours without power.
Case Study 2: The Historic Stone Farmhouse EnerPHit Retrofit (Hudson Valley, NY)
- Property Profile: 1840 unreinforced stone masonry farmhouse (16-inch thick fieldstone walls).
- The Hygrothermal Challenge: Insulating historic masonry on the exterior would destroy its historic facade; however, adding insulation on the interior cools the exterior stone, risking freeze-thaw spalling if moisture accumulates.
- The Engineering Solution:
- * Completed extensive WUFI 2D dynamic hygrothermal simulations.
- * Applied a vapor-permeable lime parge coat to the interior stone face to create an airtight seal.
- * Framed 2x4 stud walls 2 inches clear of the stone, filling the cavity with vapor-permeable dense-pack cellulose.
- * Installed a smart vapor-variable retarder (Siga Majrex) on the warm interior side, allowing seasonal drying into the room during humid summer months while blocking winter vapor drive.
- Outcome: Achieved a verified 0.92 ACH50 airtightness rating and EnerPHit certification, preserving the historic exterior while cutting heating fuel consumption from 1,200 gallons of fuel oil per year to zero (fully electrified).
---
8. CSI MasterFormat Division 07 & 08 Specifications: Passive House Envelope
+----------------------------------------------------------------------------------------------------+
|                         CSI DIVISION 07 & 08 PASSIVE HOUSE SPECIFICATIONS                          |
+----------------------------------------------------------------------------------------------------+
| Section 07 27 13 - Self-Adhering Vapor-Variable Air Barrier Membranes                             |
| 1. Air barrier membrane shall be a smart vapor-variable polyamide sheet (e.g., ProClima Intello    |
|    Plus or approved equal) with variable permeance from 0.17 perms (winter) to > 13.0 perms (summer)|
| 2. Seams shall be sealed using solvent-free solid acrylic adhesive tape conforming to DIN 4108-7   |
|    and certified for 100-year aging durability (e.g., ProClima Tescon Vana).                       |
| 3. All mechanical penetrations shall be flashed using pre-formed EPDM sealing grommets.            |
+----------------------------------------------------------------------------------------------------+
| Section 08 51 23 - Passive House Certified High-Performance Architectural Windows                 |
| 1. Windows shall be certified by the Passive House Institute (PHI) as Class phA Advanced Component |
|    with a certified whole-window thermal transmittance (U_w) not exceeding 0.80 W/(m²·K).          |
| 2. Glazing: Triple-pane insulating glass units (IGU) with warm-edge composite spacers (Swisspacer   |
|    Ultimate or equal), 95% argon/krypton fill, and dual magnetron-sputtered soft low-E coatings.   |
| 3. Air Infiltration: Air tightness rating shall be European Class 4 (EN 12207) or NFRC <= 0.01 cfm/sf.|
+----------------------------------------------------------------------------------------------------+
---
9. Extended Technical FAQs: Passive House Retrofit Engineering
Q1: Can a house be "too airtight," leading to sick building syndrome or suffocation?
No. This is a dangerous misconception. A house can be "too tight without mechanical ventilation," but it can never be too airtight.
- In a conventional leaky home, "fresh air" enters randomly through dirty wall cavities, unsealed crawlspaces, pesticide-treated rim joists, and dusty attics, bringing allergens, mold spores, and radon into the living environment.
- In a Passive House, random uncontrolled leaks are sealed. 100% of the fresh air is supplied intentionally through an engineered Heat Recovery Ventilator (HRV/ERV) that passes outdoor air through commercial-grade MERV 13 or HEPA filters, continuously extracting indoor CO2, VOCs, and cooking moisture. A certified Passive House has the cleanest, healthiest indoor air quality of any residential structure on earth.
Q2: What is the difference between an HRV (Heat Recovery Ventilator) and an ERV (Energy Recovery)?
Both systems continuously exchange indoor and outdoor air while recovering energy, but they handle moisture differently:
- Heat Recovery Ventilator (HRV): Transfers Sensible Heat only (temperature). Warm outgoing air heats cold incoming fresh air in winter, but water vapor is exhausted to the outdoors. HRVs are ideal for extremely cold, humid winter climates (Zones 6–8) where high indoor humidity needs to be exhausted to prevent window condensation.
- Energy Recovery Ventilator (ERV): Transfers both Sensible Heat AND Latent Heat (moisture) across a permeable enthalpy core. In winter, an ERV keeps indoor air from becoming desert-dry by retaining moisture inside; in hot, humid summers, it pre-dries incoming outdoor air before it enters the home, reducing air conditioning load. ERVs are the preferred choice for most mixed and humid North American climates.
Q3: Why is Krypton gas used instead of Argon gas in high-performance triple-pane windows?
Both argon and krypton are inert, non-toxic noble gases with significantly lower thermal conductivity than atmospheric air:
- Argon Gas: Abundant in the atmosphere (~1%) and inexpensive. However, argon requires an optimal gap width of 1/2 inch (12 mm to 16 mm) between glass panes to achieve peak thermal resistance.
- Krypton Gas: Much heavier and denser than argon, achieving peak thermal performance at a very narrow gap width of 5/16 inch (8 mm to 10 mm).
- When architectural or historical constraints limit the overall thickness of the window frame, or when maximum thermal performance ($U_w < 0.12$) is required in a slim profile, krypton allows the fabrication of ultra-thin, hyper-insulated triple-pane glazing units that fit into standard residential jamb depths.
Q4: What is the "Overheating Threshold" in Passive House Planning Package (PHPP) modeling?
Because Passive House structures are hyper-insulated and airtight, internal heat gains from people, computers, appliances, and passive solar radiation remain trapped inside the building envelope.
- Under PHPP standards, overheating is strictly defined as any hour where the indoor temperature exceeds 77°F (25°C).
- The standard legally mandates that indoor temperatures must not exceed 77°F for more than 10% of total annual hours (and best practice targets < 5%).
- To prevent summer overheating without running massive air conditioners, Passive House architecture mandates exterior solar shading: architectural overhangs calculated for the solar summer solstice angle, exterior motorized zip-screens, or automated venetian blinds that block sunlight *before* it strikes the glass.
Q5: How do you air-seal around legacy masonry chimneys during a Passive House retrofit?
Un-insulated brick masonry chimneys are massive continuous thermal bridges and air-leakage highways.
- If the fireplace is no longer used, the most effective solution is to remove the chimney down below the roofline and floor planes entirely, sealing the ceiling penetrations with structural subflooring and air-barrier membranes.
- If the fireplace is preserved, you must install an airtight, sealed chimney-top damper or inflatable chimney balloon, seal the brick masonry face with a continuous vapor-permeable airtight parge coat or liquid membrane, and build an airtight, insulated drywall chase wrapped in smart vapor-variable membranes decoupled from the brick structure.
Q6: What is the "AeroBarrier" technology and how does it achieve sub-1.0 ACH50?
AeroBarrier is an innovative, computer-controlled aerosolized air-sealing technology developed at the University of California, Davis:
- The home is pressurized to 100 Pascals using a calibrated blower door.
- Specially designed spray nozzles placed throughout the house emit a fine, airborne mist of non-toxic, water-borne acrylic sealant particles (10 to 20 microns in diameter).
- The pressurized air seeks out every microscopic hole, crack, and framing seam in the building envelope. As air rushes through these tiny leaks, the sealant particles are carried into the orifices, colliding with the edges of the holes and bonding together.
- Sensors continuously measure real-time CFM50 leakage. Once the target metric (e.g., 0.6 ACH50) is reached, the computer automatically halts the process. AeroBarrier can seal an entire 3,000 sq. ft. home from 4.0 ACH50 down to 0.6 ACH50 in under four hours.
Q7: Can a homeowner qualify for local property tax abatements by achieving Passive House certification?
Yes, in an increasing number of progressive municipalities and states across the United States:
- Jurisdictions such as New York, Pennsylvania, Massachusetts, and several Pacific Northwest municipalities offer property tax abatements, density bonuses, or expedited building permit lanes for homes achieving certified PHI EnerPHit or PHIUS standards.
- Furthermore, under the Inflation Reduction Act Section 45L, builders and developers retrofitting homes to Zero Energy Ready Home (ZERH) standards (which align closely with Passive House metrics) can claim direct federal tax credits of $5,000 per dwelling unit, substantially offsetting the cost of specialized third-party certification audits.
Frequently Asked Questions
Written by Elena Rostova, LEED AP
Building Science & Energy Efficiency SpecialistElena is an architectural engineer and certified LEED AP BD+C consultant. Her work centers on thermal envelope dynamics, continuous insulation systems, cold-climate inverter heat pumps, and achieving Net-Zero residential benchmarks.
Related Research in Smart & Sustainable
Architectural Lighting Design: Kelvin Color Temperature, 95+ CRI & Layered Illumination
Master luxury residential lighting design: 2700K vs 3000K Kelvin, Color Rendering Index (CRI 95+), glare mitigation, and task-ambient-accent layering.

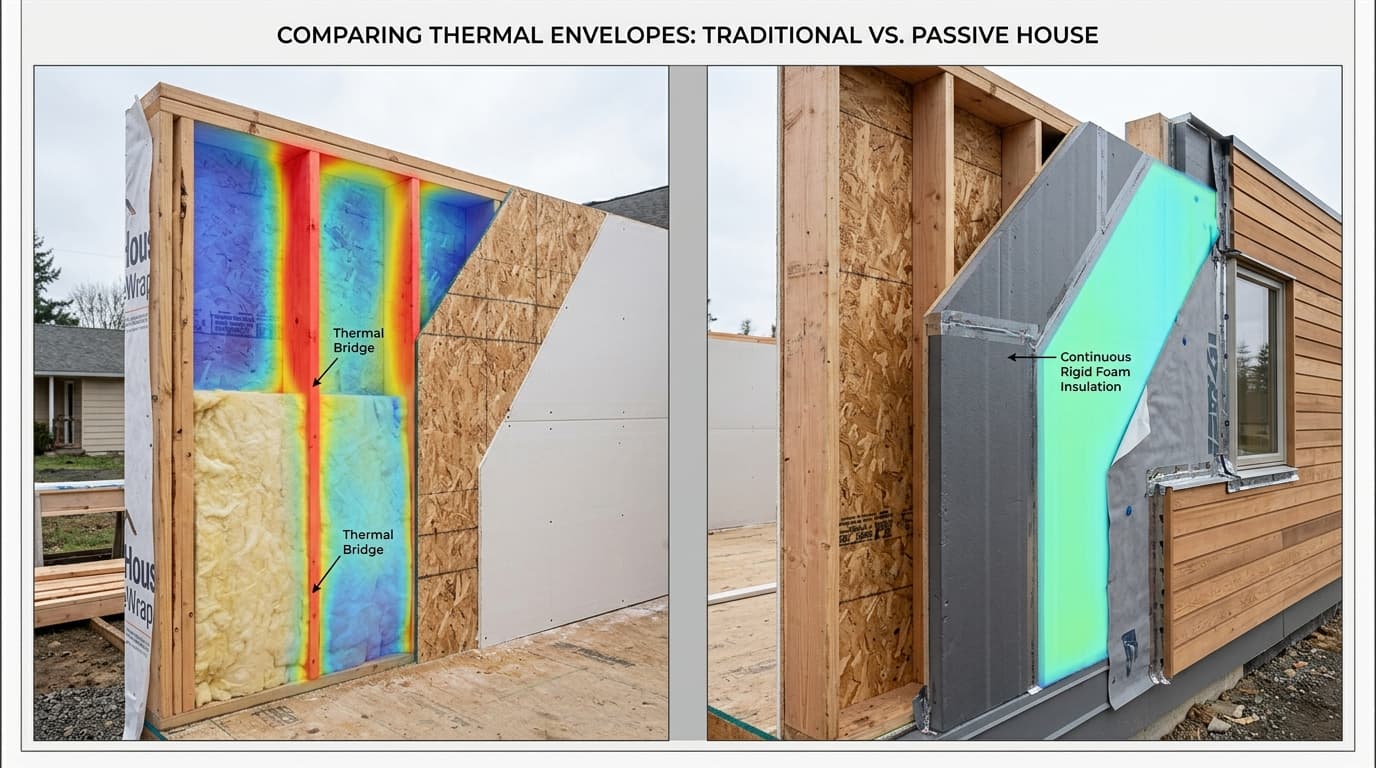
Continuous Exterior Insulation (CI): Eliminating Thermal Bridging in Modern Envelopes
Building science guide to continuous exterior insulation (CI): rigid mineral wool vs GPS vs polyiso, R-value physics, dew point calculations, and rainscreens.
Smart Electrical Panels & Home Battery Storage: The 2026 Homeowner Automation Blueprint
Modern residential electrification: Span.io vs Leviton smart panels, dynamic circuit load shedding, Tesla Powerwall integration, and 200A vs 400A service.