Acoustic Soundproofing Engineering: Green Glue, Resilient Channels & STC 60+ Decoupling
Eliminate home noise: Sound Transmission Class (STC) ratings, acoustic decoupling framing, viscoelastic damping compounds, mass loaded vinyl, and HVAC sound baffles.

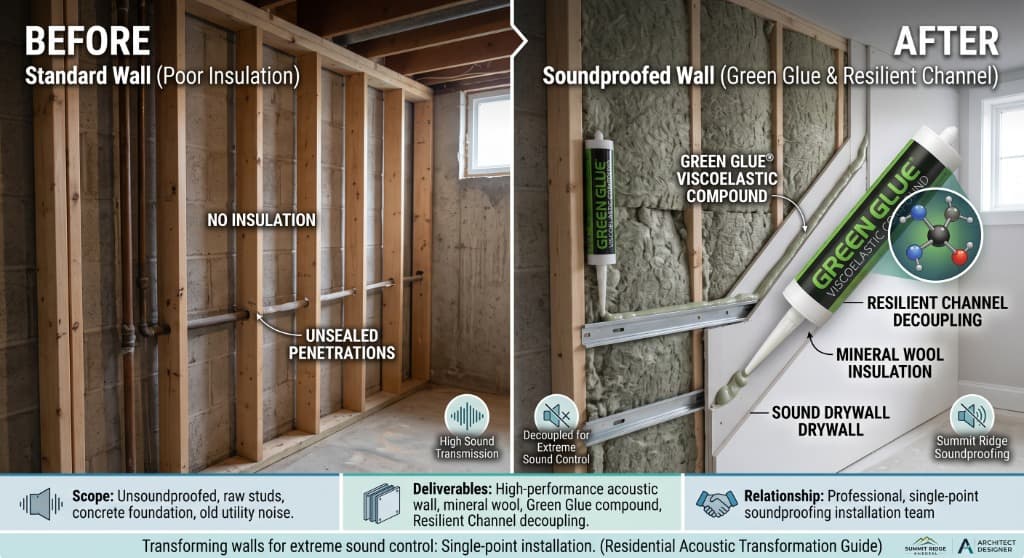
1. Executive Brief: The Acoustic Physics of Architectural Sanctuaries
In luxury residential design, visual aesthetics—custom cabinetry, bookmatched natural quartzite, and architectural lighting—frequently dominate the project conversation. Yet, the human sensory experience of an interior space is fundamentally shaped by an invisible architectural dimension: environmental acoustics. In dense urban environments, suburban corridors subject to arterial traffic, and luxury multi-generational residences, acoustic privacy is the ultimate luxury.
Standard residential building codes treat sound isolation as an afterthought. Under the International Residential Code (IRC) and standard builder practice, interior partition walls consist of hollow 2x4 wood studs faced on each side with a single layer of 1/2-inch gypsum drywall. This assembly achieves a dismal Sound Transmission Class (STC) rating of 32 to 34. In physical terms, normal conversational speech at 60 decibels (dB) easily transmits through the wall, while loud television audio, footsteps on floorboards, or mechanical plumbing rushes are heard with crystal clarity.
+----------------------------------------------------------------------------------------------------+
|                         THE 4 PILLARS OF ARCHITECTURAL ACOUSTIC ISOLATION                          |
+-------------------+--------------------+--------------------+--------------------+-----------------+
| 1. Mechanical     | 2. Acoustic Mass   | 3. Viscoelastic    | 4. Hermetic Air    | 5. Cavity Sound |
| Decoupling        | Addition           | Damping (Green Glue| Sealing (Flanking) | Absorption      |
+-------------------+--------------------+--------------------+--------------------+-----------------+
| Isolation clips   | Multi-layer 5/8"   | Constrained layer  | Acoustic non-      | High-density    |
| & hat channels;   | Type X drywall;    | damping converts   | hardening sealant  | mineral wool    |
| broken vibration. | heavy mass law.    | shear energy to heat| on 100% perimeter. | (Rockwool Safe).|
+-------------------+--------------------+--------------------+--------------------+-----------------+
Achieving institutional-grade acoustic isolation—defined in commercial and high-end residential engineering as STC 60+ (Complete Auditory Decoupling)—requires moving beyond superficial acoustic foam panels or retail sound-absorbing blankets. True soundproofing is an applied physical science governed by the four inviolable laws of acoustics: Mechanical Decoupling, Acoustic Mass, Viscoelastic Damping, and Cavity Absorption.
---
2. Wave Physics & Sound Transmission: STC, IIC & Viscoelastic Damping
To engineer partitions that stop acoustic energy, one must understand how sound propagates through physical matter:
                  ACOUSTIC PERFORMANCE BENCHMARK MATRIX
   Assembly Rating / Metric       Physical Interpretation                 Auditory Experience
   ----------------------------------------------------------------------------------------------------
   STC 30 - 34 (Standard Code)    Normal speech audible and intelligible  Zero acoustic privacy; whispers heard
   STC 40 - 45 (Moderate Upgrade) Loud speech heard as muffled murmur     Shouting heard; TV audio penetrates
   STC 50 - 55 (Luxury Standard)  Loud speech completely inaudible        Musical instruments heard faintly
   STC 60+ (Recording Studio)     Extreme isolation; heavy bass muffled   Absolute acoustic sanctuary; privacy
   IIC 50 (Standard Floor Code)   Footsteps and shoe clicks transmit clearly Heavy thumping on lower level
   IIC 60+ (Luxury Multi-Story)   Footsteps, jumping, and drops muted     Impact energy absorbed at source
Airborne vs. Structure-Borne (Impact) Sound
Acoustic energy travels through structures via two distinct physical pathways:
- Airborne Sound: Originates in the air (voices, televisions, crying babies, barking dogs). Sound pressure waves strike a wall or ceiling plane, causing the partition to vibrate, which subsequently radiates sound waves into the adjacent room. Measured via Sound Transmission Class (STC) under ASTM E90 and ASTM E413.
- Structure-Borne (Impact) Sound: Originates from physical mechanical impact against the building structure (footsteps on hardwood, dropped objects, vibrating washing machines, subwoofers bolted to floorboards). The vibrational kinetic energy travels directly through solid wood joists, beams, and concrete slabs. Measured via Impact Insulation Class (IIC) under ASTM E492 and ASTM E989.
The Mass Law & The Coincidence Dip
Under classical acoustics, the Mass Law dictates that sound transmission loss ($TL$) across a single solid partition is proportional to the surface density (mass per unit area, $m$) and the sound frequency ($f$):
$$TL \approx 20 \log_{10}(m \cdot f) - 48$$
In theory, doubling the mass of a wall (adding another layer of drywall) increases sound isolation by 5 to 6 dB. However, the Mass Law fails at a partition's Critical Coincidence Frequency. At this specific frequency, the wavelength of the sound wave in air matches the bending wavelength of the vibrating drywall sheet. The partition becomes acoustically transparent, allowing sound energy to pass through almost unhindered (for 1/2" drywall, this coincidence dip occurs between 2,500 Hz and 3,200 Hz—the exact frequency band of human speech consonants).
Viscoelastic Damping Physics (The Green Glue Mechanism)
To defeat the coincidence dip, acoustic engineers deploy Constrained Layer Damping (CLD) utilizing viscoelastic polymers, most prominently Green Glue Damping Compound.
- Green Glue is not an adhesive; it is a non-drying, high-loss-factor viscoelastic polymer compound applied between two sheets of rigid building material (such as two layers of 5/8-inch Type X drywall).
- The Shear Wave Damping Mechanism: When sound waves strike the outer layer of drywall, they induce mechanical shear waves. As the two drywall sheets slide microscopically against each other, the viscoelastic Green Glue layer is subjected to intense shear stress.
- The polymer's long-chain molecules stretch and deform, converting the acoustic kinetic vibrational energy into microscopic, dissipating frictional heat energy.
- By smoothing out the coincidence dip and damping structural resonances, Green Glue improves the low-frequency and mid-frequency performance of a partition by 8 to 12 STC points, effectively muting home theater subwoofers and mechanical vibrations.
---
3. Mechanical Decoupling Engineering: Resilient Channels vs. Acoustic Isolation Clips
The most critical principle in high-performance soundproofing is Mechanical Decoupling. If two sheets of drywall are directly screwed into the same physical wood stud, the stud acts as an un-damped acoustic bridge, transmitting vibrations instantly from one side to the other.
+----------------------------------------------------------------------------------------------------+
|                         THE MECHANICAL DECOUPLING SPECTRUM                                         |
+-------------------+--------------------+--------------------+--------------------------------------+
| Assembly Method   | Decoupling Device  | Performance STC    | Installation Risk & Flaw Vulnerability |
+-------------------+--------------------+--------------------+--------------------------------------+
| Standard 2x4 Wall | Direct screw to    | STC 34             | Zero decoupling; complete acoustic   |
| (No Decoupling)   | common wood stud   | (Fail)             | bridging through solid framing.      |
+-------------------+--------------------+--------------------+--------------------------------------+
| Resilient Channel | Thin corrugated    | STC 48 - 55        | EXTREME FAILURE RATE: One over-long  |
| (RC-1 Metal Strip)| steel strip        | (Lab Conditions)   | screw short-circuits the entire wall!|
+-------------------+--------------------+--------------------+--------------------------------------+
| Acoustic Isolation| EPDM rubber-caged  | STC 58 - 63        | ROBUST & FOOLPROOF: Rubber grommet   |
| Clips (IsoMax/IB1)| clips + Hat Channel| (Field Proven)     | physically prevents screw bridging.  |
+-------------------+--------------------+--------------------+--------------------------------------+
| True Double-Stud  | Two independent 2x4| STC 62 - 68+       | MAXIMUM ISOLATION: Zero mechanical   |
| Wall Assembly     | plates with 1" gap | (Gold Standard)    | connection between room surfaces.    |
+-------------------+--------------------+--------------------+--------------------------------------+
1. The Peril of Resilient Channels (RC-1)
Resilient channels are roll-formed, single-leg sheet metal tracks designed to act as flexible leaf-springs between the studs and drywall.
- While inexpensive ($0.75/foot), RC-1 resilient channel has a 90% failure rate in field installations.
- If a dry-waller drives a 1-5/8" screw that penetrates through the channel and into the wood stud behind it, a rigid mechanical short circuit is created. A single short-circuited screw across an entire 16-foot wall will instantly degrade the wall's acoustic performance by 8 to 12 STC points, reducing a theoretical STC 55 assembly down to STC 43.
2. Acoustic Isolation Clips & Hat Channel (The Professional Standard)
Acoustic isolation clips (such as IsoMax, RSIC-1, or GenieClip) eliminate the short-circuit hazard.
- The clip incorporates a heavy-duty EPDM or synthetic rubber isolator housed inside a galvanized steel bracket.
- The clip is screwed directly into the wood or steel stud. A standard 25-gauge 7/8-inch metal Drywall Furring Channel ("Hat Channel") is snapped into the rubber-isolated clips.
- Drywall is screwed strictly into the hat channel. Even if a screw is over-driven, it only hits the empty air space behind the hat channel, never contacting the structural stud. The rubber core absorbs mechanical vibrations before they reach the building frame.
3. The Double-Stud Wall (The Ultimate Studio Assembly)
The gold standard of architectural acoustic engineering is the True Double-Stud Partition:
- Erecting two separate, independent 2x4 wood stud walls standing on separate bottom plates, separated by a continuous 1-inch to 2-inch physical air gap.
- The two walls share zero mechanical fasteners, ties, or structural contact.
- Both cavities are filled with high-density mineral wool insulation, and each exterior face is clad with two layers of 5/8" drywall damped with Green Glue.
- This assembly effortlessly achieves STC 65 to STC 70+, completely blocking screaming audio, industrial machinery, and home theater bass down to 30 Hz.
---
4. Comprehensive Financial Schedule: 500 Sq. Ft. Luxury Acoustic Suite
Below is an empirical cost schedule for acoustically engineering a 500-square-foot primary bedroom suite or dedicated private screening room to an institutional STC 60+ and IIC 60+ standard.
                  500 SQ. FT. LUXURY ACOUSTIC ISOLATION BUDGET
   Scope / Material Component                     Quantity / Basis     Typical Cost Range ($)
   -----------------------------------------------------------------------------------------------
   Architectural Acoustic Engineering & E-Spec    Consulting Fee       $2,500 - $4,500
   High-Density Mineral Wool Cavity Insulation    1,200 sq. ft. ($1.10/sf) $1,320 - $1,800
   (Rockwool Safe'n'Sound 3.0" batts)
   Rubber Acoustic Isolation Clips (IsoMax/RSIC-1) 180 clips ($4.50/ea)  $810 - $1,150
   Galvanized 25-Gauge 7/8" Metal Hat Channels    550 lin. ft. ($0.65/lf) $360 - $550
   Green Glue Viscoelastic Damping Compound       8 cases / 96 tubes   $1,450 - $1,950
   5/8" Type X Firecode Gypsum Drywall (2 Layers) 75 sheets ($18.50/ea) $1,380 - $1,900
   Acoustic Non-Hardening Perimeter Sealant       24 tubes ($12.50/ea) $300 - $450
   Putty Pads for Electrical Outlet Box Isolation 20 pads ($7.50/ea)   $150 - $250
   Solid-Core Architectural Doors + Drop-Down     2 door assemblies    $3,200 - $5,800
   Perimeter Acoustic Gasket Kits (STC 45+)
   Acoustic Underlayment for Hardwood Floors      500 sq. ft. ($2.20/sf) $1,100 - $1,650
   (Rubber/Cork Decoupling Mat for IIC 60+)
   Trade Labor: Specialty Acoustic Framing, Clips,$6.50 - $9.50 / sq. ft. $7,800 - $11,400
   Damping Compound & Dual-Layer Drywall Hanging
   -----------------------------------------------------------------------------------------------
   TOTAL ACOUSTIC SANCTUARY CAPITAL INVESTMENT                         $20,370 - $31,450
---
5. The 5-Phase Acoustic Construction Protocol
Sound behaves like water: it will relentlessly exploit the smallest microscopic air crack or flanking path. Acoustic installation demands uncompromising attention to detail.
                      THE 5-PHASE ACOUSTIC EXECUTION ROADMAP
   Phase       Title                     Key Deliverables & Action Items
   ---------------------------------------------------------------------------------------------
   Phase 1     Cavity Preparation &      - Install high-density mineral wool batts (Rockwool)
               Cavity Insulation         - Avoid over-compressing batts (leaves air resilience intact)
                                         - Seal exterior wall penetrations with acoustic fire-caulk
   Phase 2     Decoupling Infrastructure - Fasten acoustic isolation clips directly to studs at 24" o.c.
               & Hat Channel Snap-In     - Snap 25-gauge hat channels horizontally into rubber clips
                                         - Overlap hat channel splices 6 inches; screw together
   Phase 3     Electrical Box Acoustic   - Wrap all metal outlet and junction boxes in 1/8" moldable
               Putty Pad Wrapping        - non-hardening acoustic putty pads (QuietPutty / 3M)
                                         - Stagger electrical boxes minimum 24 inches between rooms
   Phase 4     Dual-Drywall & Green Glue - Fasten 1st layer of 5/8" Type X drywall to hat channels
               Constrained Layer Damping - Apply 2 tubes of Green Glue per 4x8 sheet in random loops
                                         - Fasten 2nd layer of 5/8" drywall, staggering seams 24"
   Phase 5     Hermetic Perimeter Seal   - Leave 1/4" to 3/8" expansion gap around entire perimeter
               & Architectural Closeout  - Fill perimeter gap with non-hardening acoustic sealant
                                         - Tape and mud face layer to smooth Level 4/5 finish
---
6. Forensic Failure Analysis: 5 Real-World Acoustic Disasters
+----------------------------------------------------------------------------------------------------+
|                         ROOT CAUSE FAILURE MATRIX: RESIDENTIAL ACOUSTICS                           |
+-----------------------+------------------------+---------------------------------------------------+
| Failure Scenario      | Performance Collapse   | Forensic Root Cause & Operational Breakdown       |
+-----------------------+------------------------+---------------------------------------------------+
| 1. The Short-Circuited| STC Collapsed from 58  | Drywall crew used 2.5" screws instead of 1-1/4"   |
| Resilient Channel     | down to STC 41         | screws on 2nd layer. Screws penetrated through the|
|                       |                        | hat channel into wood studs, bridging vibration.  |
+-----------------------+------------------------+---------------------------------------------------+
| 2. Back-to-Back Outlet| $12,000 Drywall Strip; | Electrician installed bedroom and nursery outlets |
| Flanking Hole Bridge  | Unusable Home Office   | in the same stud bay back-to-back without putty   |
|                       |                        | pads. Sound poured straight through plastic boxes.|
+-----------------------+------------------------+---------------------------------------------------+
| 3. The Unsealed Bottom| 14 dB Acoustic Loss;   | Flooring sub removed drywall shims at baseboard   |
| Drywall Air Gap Leak  | Street Traffic Audible | and left 1/2" gap open to subfloor without caulk. |
|                       |                        | Sound traveled under the wall through subfloor.   |
+-----------------------+------------------------+---------------------------------------------------+
| 4. Hollow-Core Door   | $8,500 Door Tear-Out;  | Owner built STC 62 walls but installed standard   |
| Acoustic Bypass       | Complete Sound Leak    | hollow-core door with 3/4" undercut. Sound bypassed|
|                       |                        | the walls completely through the door assembly.   |
+-----------------------+------------------------+---------------------------------------------------+
| 5. Rigid HVAC Sheet   | $16,000 Baffler Install| Rigid sheet metal duct connected primary suite to |
| Metal Duct Intercom   | Intercom Effect        | home theater. Acted as a speaking tube, carrying  |
|                       |                        | loud movie explosions directly into the bedroom.  |
+-----------------------+------------------------+---------------------------------------------------+
---
7. Real-World Case Studies: Urban Luxury vs. Sub-Bass Cinema
Case Study 1: The Manhattan 6th Avenue Luxury Master Suite (New York, NY)
- Property Profile: 2,400 sq. ft. high-rise loft on 6th Avenue in Manhattan. Exterior ambient noise: 78 to 82 dB from continuous bus traffic, sirens, and subway rumbles.
- The Acoustic Challenge: The client suffered from chronic sleep disruption, unable to sleep without heavy earplugs.
- The Engineering Solution:
- *Acoustic Window Secondary Glazing:* Installed custom interior magnetic secondary acoustic windows featuring 1/2-inch laminated acoustic glass placed 4 inches inside existing exterior glass, boosting window performance to STC 51.
- *Wall Decoupling:* Stripped perimeter drywall down to structural steel framing. Installed IsoMax acoustic isolation clips with hat channels, 3.0 inches of Rockwool Safe'n'Sound mineral wool, and two layers of 5/8" Type X drywall damped with Green Glue.
- *Perimeter Hermetic Air-Seal:* Every floor, ceiling, and corner intersection was caulked with two continuous beads of Tremco acoustic sealant.
- Performance Outcome: Interior ambient bedroom noise dropped from 78 dB down to an astonishing 28 dB (whisper-silent), completely eliminating low-frequency traffic rumble.
Case Study 2: The Dedicated Dolby Atmos Screening Room (Nashville, TN)
- Property Profile: 700 sq. ft. private screening room and music mixing studio located directly beneath a primary living room.
- The Challenge: Containing sub-bass sound pressure waves (down to 20 Hz) generated by four 18-inch powered subwoofers (115 dB sound pressure levels) without vibrating the master bedroom above.
- The "Room-Within-A-Room" Architecture:
- * Framed a completely independent ceiling and wall structure resting on masonry kinetic elastomeric floor isolators.
- * Installed a double-stud wall assembly with an unbroken 2-inch air gap.
- * Ceiling decoupled using heavy-duty spring hangers (Kinetics Noise Control) supporting three layers of 5/8" drywall with Green Glue between all layers.
- * Installed dual commercial acoustic sound doors with magnetic compression seals (STC 56).
- Outcome: The home theater achieved a verified STC 68 and IIC 65. The owner can run action movies at reference theatrical volumes at midnight while occupants in the master bedroom above sleep in total silence.
---
8. CSI MasterFormat Division 09 Specifications: Architectural Acoustics
+----------------------------------------------------------------------------------------------------+
|                         CSI DIVISION 09 ACOUSTIC ISOLATION SPECIFICATIONS                          |
+----------------------------------------------------------------------------------------------------+
| Section 09 81 16 - Acoustic Room Decoupling & Isolation Assemblies                                |
| 1. Wall and ceiling decoupling shall be accomplished using engineered rubber isolation clips       |
|    (e.g., IsoMax or RSIC-1) tested under ASTM E90 with a minimum deflection rating of 0.15 inches.|
| 2. Drywall furring channels shall be 25-gauge hemmed galvanized steel hat channel conforming to    |
|    ASTM C645, snapped into clips without direct screw penetration into structural framing.       |
+----------------------------------------------------------------------------------------------------+
| Section 09 83 13 - Viscoelastic Damping Compounds & Constrained Layer Systems                      |
| 1. Damping compound shall be a non-hazardous viscoelastic polymer (Green Glue Damping Compound)    |
|    conforming to ASTM E90 and ASTM E413.                                                           |
| 2. Application Rate: Minimum two (2) 28-ounce tubes per 4-foot by 8-foot sheet of gypsum drywall,  |
|    applied in uniform, random serpentine ribbons across the entire surface prior to hanging.       |
+----------------------------------------------------------------------------------------------------+
| Section 07 92 19 - Acoustic Joint Sealants & Hermetic Gaskets                                     |
| 1. Acoustic sealant shall be a permanently flexible, non-drying, non-hardening synthetic rubber    |
|    compound complying with ASTM C919 and ASTM E90 (e.g., Tremco Acoustical Sealant or equal).     |
| 2. Drywall sheets shall terminate 1/4" to 3/8" clear of all intersecting walls, floors, and        |
|    ceilings. The perimeter gap shall be completely filled with a continuous, unbroken bead of     |
|    acoustic sealant. Under no circumstances shall gypsum joint compound bridge this joint.         |
+----------------------------------------------------------------------------------------------------+
---
9. Extended Technical FAQs: Residential Soundproofing Engineering
Q1: Can I soundproof an existing wall without tearing down the existing drywall?
Yes. You can execute a Surface-Applied Viscoelastic Retrofit without performing messy framing demolition:
- Leave the existing 1/2" or 5/8" drywall completely intact.
- Apply two tubes of Green Glue Damping Compound to the back side of a new sheet of 5/8-inch Type X gypsum drywall.
- Fasten the new drywall directly over the existing drywall using 1-5/8" or 2" drywall screws, taking care to stagger all vertical and horizontal seams by at least 16 to 24 inches.
- Caulk the entire perimeter with acoustic non-hardening sealant.
This assembly increases the wall's performance from STC 34 up to STC 48 to 52, cutting perceived sound transmission by more than 50% for a fraction of the cost of gut demolition.
Q2: Why won't egg-crate foam, acoustic panels, or heavy blankets soundproof my room?
This is the most universal confusion in residential acoustics: confusing Acoustic Treatment (Absorption) with Soundproofing (Transmission Loss).
- Acoustic Foam & Fabric Panels (Absorption): Control *echo and reverberation* inside the room. They soften harsh reflections, making conversations sound clearer inside the space. However, foam is lightweight and porous; sound waves pass straight through foam panels and penetrate the wall as if the foam didn't exist.
- True Soundproofing (Transmission Loss): Requires heavy mass, airtight sealing, and mechanical decoupling. To stop sound from leaving or entering a room, you need high-density building materials (Type X drywall, Green Glue, isolation clips) that physically block and damp vibrational energy.
Q3: What is the single weakest link in most soundproofed residential rooms?
The Door. A standard interior residential hollow-core door has an STC rating of approximately STC 20 to 24.
- Furthermore, most interior doors have a 1/2-inch to 3/4-inch air gap along the bottom for HVAC return air circulation.
- An unsealed 1/2-inch air gap beneath a door will leak more than 90% of available acoustic energy, completely rendering an adjacent STC 60 wall useless.
- The Solution: Replace hollow doors with solid-core wood or composite doors (minimum 1.75 inches thick, STC 32+), and install an automatic drop-down mortised door bottom seal paired with perimeter neoprene compression weatherstripping around the door jambs (raising the complete door assembly to STC 42 to STC 48).
Q4: How do you soundproof a ceiling against footsteps from the floor above (IIC Isolation)?
Impact noise (footsteps, jumping) travels through floor joists as mechanical vibration. Stopping it requires addressing the floor-ceiling interface:
- The Best Approach (Top-Side): Install a continuous rubber or recycled rubber-cork acoustic underlayment (such as Regupol or AcoustiCORK, 5mm to 10mm thick) directly beneath the finished hardwood or tile floor on the upper level. This absorbs impact energy *before* it enters the wood joists.
- The Bottom-Side Approach (Ceiling): Strip the lower ceiling drywall. Install Rockwool Safe'n'Sound mineral wool between joists. Mount acoustic isolation spring or rubber clips to the bottom of the joists, snap in metal hat channels, and hang two layers of 5/8" Type X drywall with Green Glue. This raises floor-ceiling performance to IIC 60+ and STC 62+.
Q5: What are "Putty Pads" and why are they mandatory for electrical outlets?
Electrical outlet boxes cut huge 2"x4" rectangular holes through your acoustic drywall plane. If outlets in adjacent rooms are installed in the same stud cavity, sound travels straight into one electrical box, through the cavity, and out the other box.
- Acoustic Putty Pads (e.g., QuietPutty or 3M Fire Barrier): Heavy, moldable, non-hardening rubber pads wrapped completely around the exterior of metal electrical boxes.
- They seal all knock-out holes and conduit penetrations, adding dense damping mass to the box.
- Code requires that electrical boxes on opposing sides of an acoustic wall be staggered horizontally by a minimum of 24 inches in separate stud bays.
Q6: Can sound travel through HVAC ductwork, and how do you build an acoustic duct silencer?
Yes. Sheet metal ductwork acts as an acoustic speaking tube, carrying conversations between rooms and broadcasting furnace fan motor noise.
- The Solution: Replace rigid metal connections with a minimum 6-to-10 foot run of insulated acoustic flexible ductwork configured in an "S-curve" or 90-degree elbow to prevent line-of-sight sound travel.
- For recording studios and home theaters, build an Acoustic Baffle Box (Muffler): an insulated wooden maze lined with rigid fiberglass or mineral wool that forces airflow to change direction three times, completely absorbing sound waves while allowing smooth airflow.
Q7: What is the difference between Lab STC and Field Apparent STC (ASTC)?
- Laboratory STC (ASTM E90): Tested under idealized laboratory conditions where a test wall is installed inside a sealed concrete isolation chamber with zero flanking paths, zero electrical outlets, and zero structural bridging.
- Field Apparent STC (ASTC / ASTM E336): Tested in a real-world home using calibrated loudspeaker pink-noise generators and precision Class 1 sound level meters.
- Due to unavoidable real-world construction tolerances, subfloor flanking, and duct paths, field ASTC ratings are typically 3 to 5 points lower than laboratory STC ratings. Designing for a laboratory rating of STC 60 ensures your actual real-world field performance will safely achieve STC 55+.
Frequently Asked Questions
Written by Julian Vance
Senior Architectural Designer & Principal EditorJulian holds a Master of Architecture (M.Arch) and brings over 14 years of experience specializing in luxury residential additions, historic preservation, and bespoke cabinetry ergonomics. He oversees architectural integrity and design analysis at Estatique.
Related Research in Smart & Sustainable
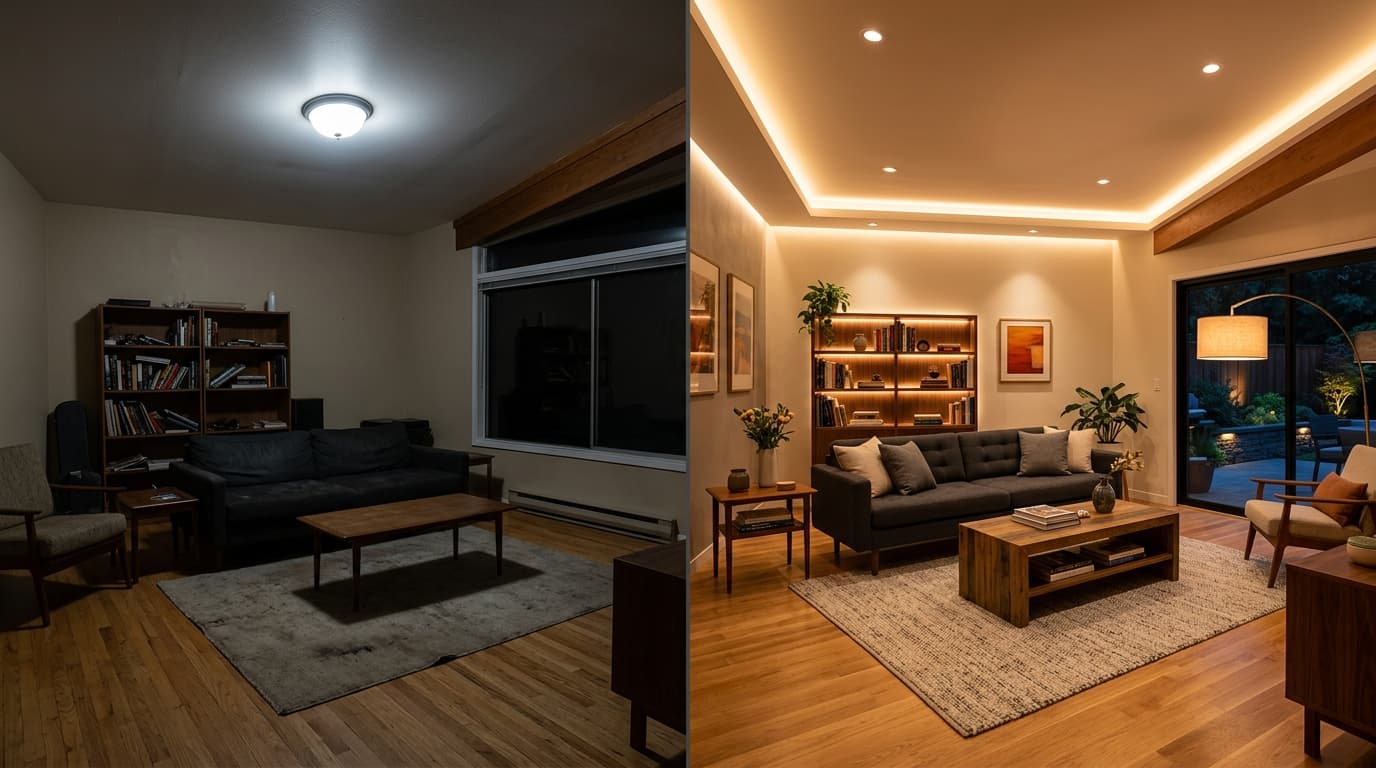
Architectural Lighting Design: Kelvin Color Temperature, 95+ CRI & Layered Illumination
Master luxury residential lighting design: 2700K vs 3000K Kelvin, Color Rendering Index (CRI 95+), glare mitigation, and task-ambient-accent layering.
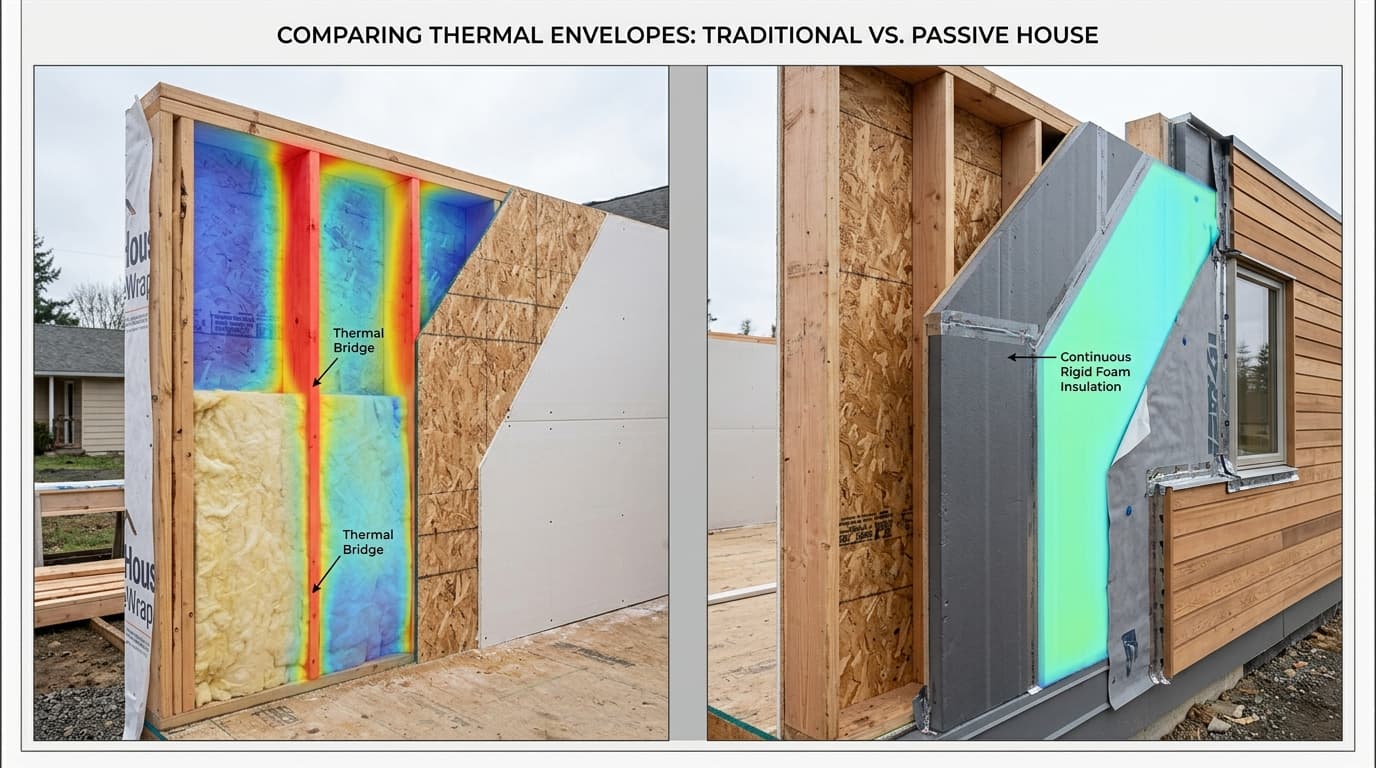
Continuous Exterior Insulation (CI): Eliminating Thermal Bridging in Modern Envelopes
Building science guide to continuous exterior insulation (CI): rigid mineral wool vs GPS vs polyiso, R-value physics, dew point calculations, and rainscreens.

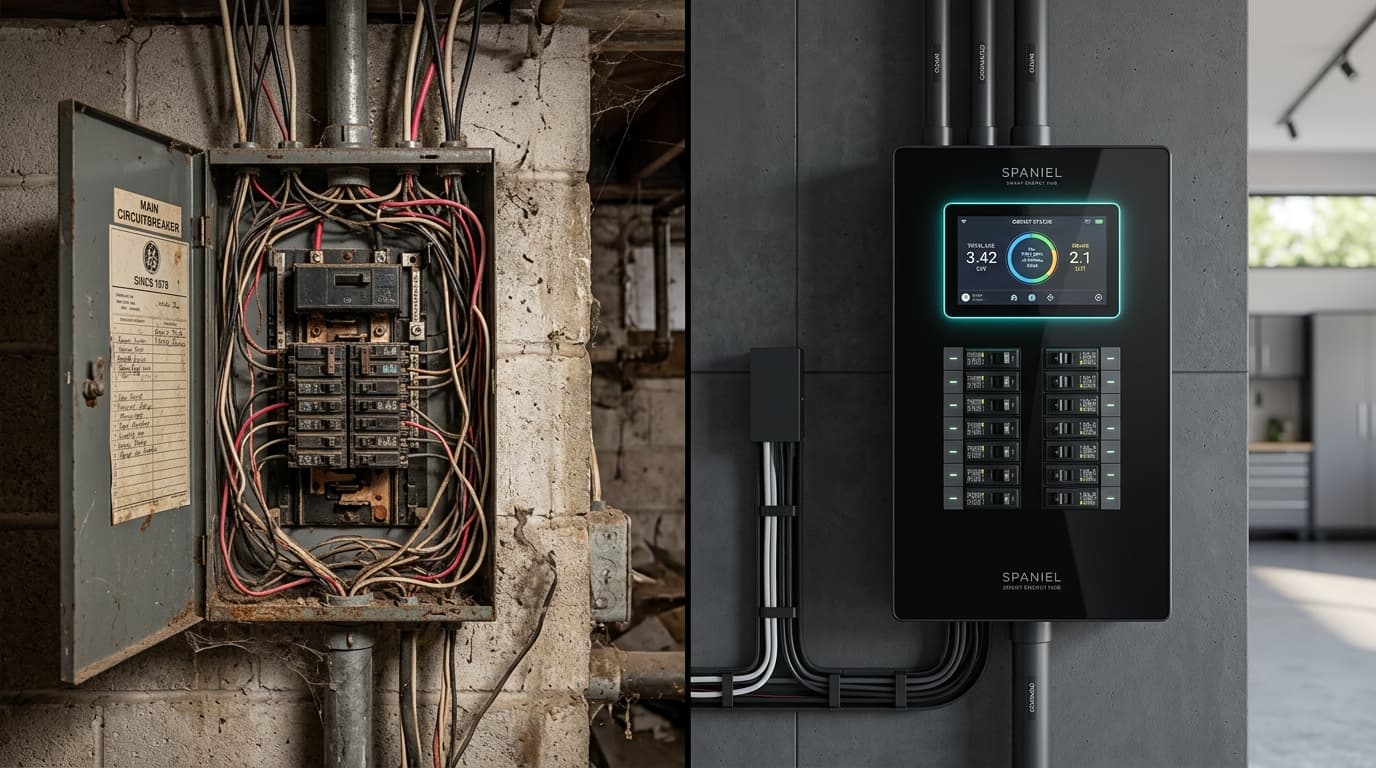
Smart Electrical Panels & Home Battery Storage: The 2026 Homeowner Automation Blueprint
Modern residential electrification: Span.io vs Leviton smart panels, dynamic circuit load shedding, Tesla Powerwall integration, and 200A vs 400A service.